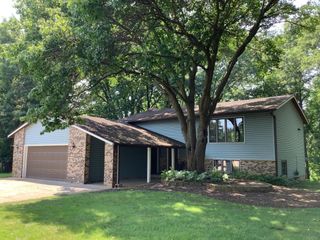
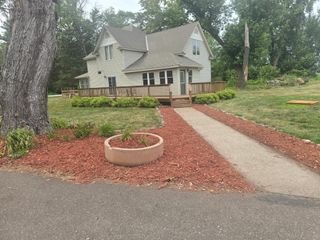
1332 2nd Avenue SE 795, Cambridge, MN 55008
- 2 beds |
- 3 baths |
- 2,108 sqft
 Single-Family Home
  Built in 1987
  10,454sqft lot
 4 car garage
  $202/sqft
  Listed 3 months ago
Property Description
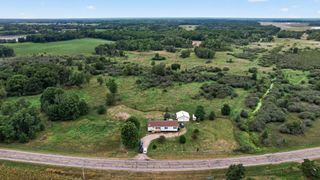
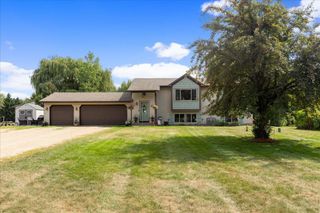
Beautiful home featuring a large mother-in-law suite with its own kitchen, offering flexibility, privacy, and multi-generational living potential. The home includes two full kitchens and a spacious open-concept layout where the kitchen flows seamlessly into the dining and living areas, creating an inviting space for everyday living and entertaining. Surrounded by mature trees, the property offers excellent shade and privacy. The main level provides a functional and spacious floor plan with easy access to the mother-in-law suite. The full basement includes a bathroom and offers excellent potential for additional finished living space. The oversized four-car garage is heated, insulated, and finished, making it feel like a true extension of the home with plenty of room for vehicles, storage, hobbies, or a workshop. Situated on a desirable corner lot, this property offers a rare opportunity to own a home with a private mother-in-law suite, two kitchens, and exceptional space, all while being conveniently located close to town amenities, shopping, schools, and restaurants. An added bonus is the significant infrastructure improvements underway. The property will benefit from brand-new pavement, curb improvements, and upgraded city water and sewer services. All assessments related to these improvements have been paid in full by the seller, providing tremendous value and peace of mind for the future owner. A must-see property with features that are hard to find!
- Listing Status:
- Active
- Data Last Updated:
- September 23, 2026 at 5:16AM
- Listing Office:
- RE/MAX RESULTS : 763-689-3577
- MLS ID:
- 7089193

- General: WoodStorage Shed
- Pool: None
- Parking: Attached GarageConcrete
- Roofing: Age 8 Years or Less
- General: OneBrick/Mortar
- Road/Access: City StreetCurbsPaved StreetsStorm Sewer
- HOA Amenities: 0.0
- Originating MLS: northstar
- School District: Cambridge-Isanti
- County: Isanti
- Zoning: 151000030
- Fencing: None
- Water: City Water/Connected
- Sewer: City Sewer/Connected
- Source: northstar
This listing courtesy of RE/MAX RESULTS
Monthly Payment
- Principal & Interest $
- Property Taxes $
- Home Insurance $
- VA Funding Fee $