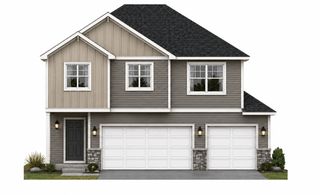
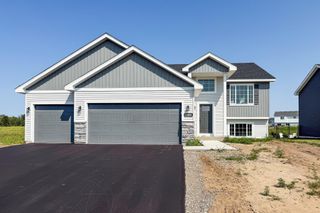
1655 10th Avenue SE, Cambridge, MN 55008
- 4 beds |
- 2 baths |
- 2,043 sqft
 Single-Family Home
  Built in 2004
  0.32acre lot
 3 car garage
  $176/sqft
  Listed 22 days ago
Property Description
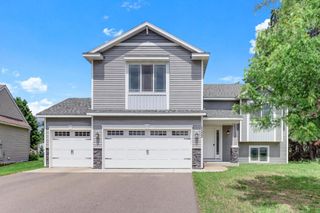
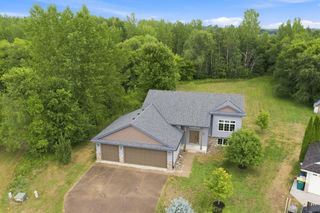
Welcome Home! Step inside this stunning split-level home and feel the warmth the moment you enter the spacious, inviting foyer — complete with an entryway closet to keep everything organized. Meticulously maintained and truly move-in ready, this home greets you with hardwood floors and an open, light-filled layout that flows effortlessly from room to room. The centerpiece of the living space is a striking stone gas fireplace — perfect for cozy evenings and effortless ambiance. Enjoy peace of mind with a brand-new AC unit, energy-efficient vinyl windows, and gutters already in place. The lower family room is wired with built-in speakers, making it the ultimate space for movie nights, game days, or entertaining guests. Outside, the home sits proudly on a desirable corner lot with a large, private backyard fully enclosed by a wood fence — your own tranquil retreat. A storage shed offers flexibility with an existing dog area (easily removed for additional storage or workshop space), and the swing set stays, adding instant outdoor enjoyment. Location is everything, and this one delivers. Nestled near Joe's Lake, you're just moments from scenic trails, parks, fishing, boating, shopping, dining, and entertainment — the best of the area right at your doorstep. There is so much to love here. Come see it for yourself — you'll be glad you did.
- Listing Status:
- Active
- Data Last Updated:
- August 20, 2026 at 3:18PM
- Listing Office:
- Keller Williams Premier Realty : 651-379-1500
- MLS ID:
- 7114961

- General: StoneVinylStorage Shed
- Parking: Attached GarageAsphaltElectricGarage Door OpenerInsulated GarageMultiple GaragesPaved LotStorage
- Roofing: Age Over 8 Years
- General: Split Entry (Bi-Level)Block
- Road/Access: City StreetCurbsPaved StreetsStorm Sewer
- HOA Amenities: 0.0
- Originating MLS: northstar
- School District: Cambridge-Isanti
- County: Isanti
- Zoning: 151510360
- Fencing: Wood
- Utilities: Circuit Breakers
- Water: City Water/Connected
- Sewer: City Sewer/Connected
- Source: northstar
This listing courtesy of Keller Williams Premier Realty
Monthly Payment
- Principal & Interest $
- Property Taxes $
- Home Insurance $
- VA Funding Fee $