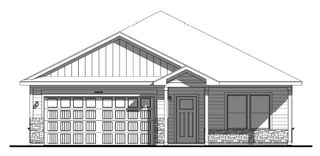
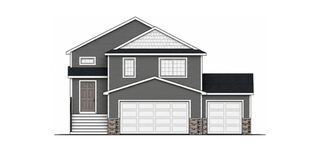
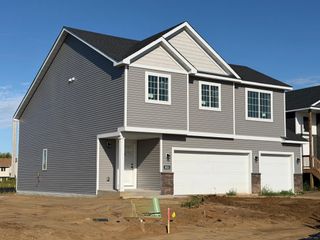
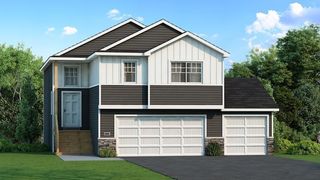
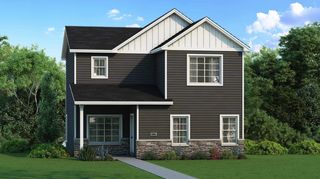
2033 Joes Lake Road SE, Cambridge, MN 55008
- 3 beds |
- 2 baths |
- 1,706 sqft
 Single-Family Home
  Built in 2002
  0.3acre lot
 3 car garage
  $185/sqft
  Listed 17 days ago
Property Description
Welcome home to this spacious 3-bedroom, 2-bath home in Cambridge, MN, offering the space, layout, and features today’s buyers are looking for! Situated on a desirable corner lot, this home features an inviting open-concept floor plan that seamlessly connects the kitchen, dining, and living areas—perfect for everyday living and entertaining. The finished lower level provides valuable additional living space with plenty of flexibility for a family room, home office, workout area, playroom, or movie space. With comfortable bedrooms and living areas on both levels, there’s plenty of room to spread out and make this home your own. A standout feature is the spacious 3-car garage, providing excellent room for vehicles, tools, recreational toys, and additional storage—especially valuable for Minnesota living. Located in Cambridge, Minnesota, this home offers convenient access to local shopping, dining, schools, parks, and everyday amenities while enjoying the relaxed feel of the Cambridge-Isanti community. With 3 bedrooms, 2 bathrooms, a finished basement, open-concept living, 3-car garage, and corner lot, this Cambridge home delivers the combination of space, functionality, and location that’s hard to beat. Schedule your showing and come see everything this home has to offer!
- Listing Status:
- Active
- Data Last Updated:
- September 22, 2026 at 2:19PM
- Listing Office:
- RE/MAX RESULTS : 763-689-3577
- MLS ID:
- 7137668

- General: Vinyl
- Parking: Attached GarageAsphaltGarage Door OpenerHeated GarageInsulated Garage
- Roofing: Age Over 8 Years
- General: Split Entry (Bi-Level)Block
- Road/Access: City Street
- HOA Amenities: 0.0
- Originating MLS: northstar
- School District: Cambridge-Isanti
- County: Isanti
- Zoning: 152690280
- Fencing: None
- Utilities: Circuit Breakers
- Water: City Water/Connected
- Sewer: City Sewer/Connected
- Source: northstar
This listing courtesy of RE/MAX RESULTS
Monthly Payment
- Principal & Interest $
- Property Taxes $
- Home Insurance $
- VA Funding Fee $