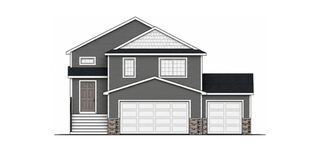
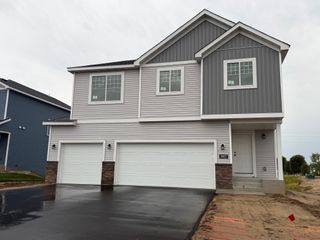
3488 Essen Road NE, Cambridge, MN 55008
- 3 beds |
- 2 baths |
- 2,236 sqft
 Single-Family Home
  Built in 1997
  1.4acre lot
 3 car garage
  $174/sqft
  Listed 25 days ago
Property Description
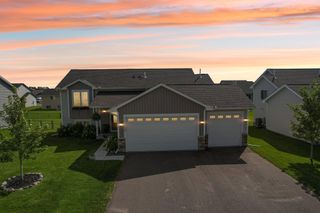
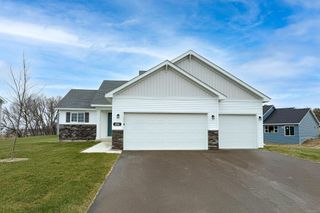
Seller offering up to 3% toward Buyer closing costs and/or interest rate buydown with an accepted offer! Enjoy a peaceful acreage setting near Fannie Lake with lake views and plenty of space inside and out! This beautifully updated, fully finished 3-bedroom, 2-bath home features a refreshed main level with newer flooring and paint, an updated kitchen with white cabinetry, dark countertops, center island and stainless-steel appliances, plus access to a spacious deck overlooking the expansive backyard. Multiple living spaces provide room to spread out, including a generous walkout lower-level family room with a striking stone-surround gas fireplace. Both bathrooms have been updated, and additional improvements include a newer furnace, whole-house water filtration system, water softener and newer appliances. Outside, enjoy a large, tree-lined yard with plenty of room to play, garden or entertain. Attached 3-car garage is heated and finished. Additional shed with double lofts provides exceptional storage. Easy access to shopping, schools, restaurants and lakes. Move-in ready with the space, updates, storage and peaceful setting you’ve been looking for!
- Listing Status:
- Active
- Data Last Updated:
- September 23, 2026 at 4:18AM
- Listing Office:
- Realty Executives Top Results : 763-286-3347
- MLS ID:
- 7128546

- General: MetalVinylStorage Shed
- Parking: Attached GarageHeated Garage
- Roofing: AsphaltPitched
- General: Split Entry (Bi-Level)Block
- Road/Access: City StreetNo Outlet/Dead EndPaved Streets
- HOA Amenities: 0.0
- Originating MLS: northstar
- School District: Cambridge-Isanti
- County: Isanti
- Zoning: 050820050
- View: West
- Water: Well
- Sewer: Private Sewer
- Source: northstar
This listing courtesy of Realty Executives Top Results
Monthly Payment
- Principal & Interest $
- Property Taxes $
- Home Insurance $
- VA Funding Fee $