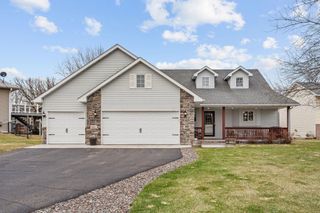
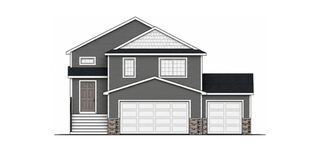
415 Eagle Street NW, Isanti, MN 55040
- 4 beds |
- 3 baths |
- 2,230 sqft
 Single-Family Home
  Built in 2023
  9,148sqft lot
 3 car garage
  $179/sqft
  Listed 8 days ago
Property Description
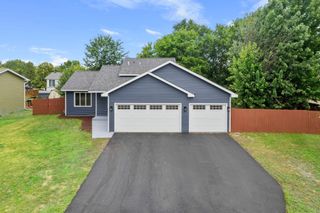
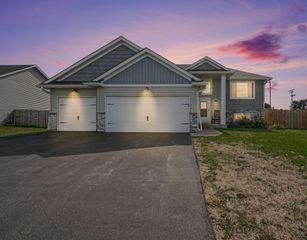
Welcome Home to 415 Eagle Street NW, a meticulously cared-for, like-new home in Isanti! Offering modern finishes, thoughtful design, and plenty of space to spread out, this open-concept split-entry features an oversized 3-car garage and a fully finished lower level. The bright upper level welcomes you with vaulted ceilings and an abundance of natural light flowing through the living, dining, and kitchen areas. The kitchen is built for both everyday living and entertaining, featuring stainless steel appliances, custom cabinetry, luxury vinyl plank flooring, a walk-in pantry, and an oversized center island. Three bedrooms are located upstairs, including a spacious private owner’s suite. The finished lower level adds even more flexibility with a generous family room, fourth bedroom, 3/4 bathroom, and laundry room. Step outside to enjoy the beautifully landscaped front yard, with decorative rock and thoughtfully placed plants surrounding the home. The fully fenced backyard offers a great space to relax, entertain, or fire up the grill, complete with a concrete patio and plenty of room to enjoy the outdoors. Conveniently located near parks, trails, schools, shopping, and easy Highway 65 access, this meticulously cared-for home delivers the look and feel of new construction without the wait!
- Listing Status:
- Active
- Data Last Updated:
- September 22, 2026 at 1:17PM
- Listing Office:
- Coldwell Banker Realty : 651-464-5555
- MLS ID:
- 7140141

- General: StoneVinyl
- Parking: Attached Garage
- Roofing: Age 8 Years or Less
- General: Split Entry (Bi-Level)Block
- HOA Amenities: 0.0
- Originating MLS: northstar
- School District: Cambridge-Isanti
- County: Isanti
- Zoning: 161560720
- Fencing: Chain Link
- Utilities: Circuit Breakers150 Amp Service
- Water: City Water/Connected
- Sewer: City Sewer/Connected
- Source: northstar
This listing courtesy of Coldwell Banker Realty
Monthly Payment
- Principal & Interest $
- Property Taxes $
- Home Insurance $
- VA Funding Fee $