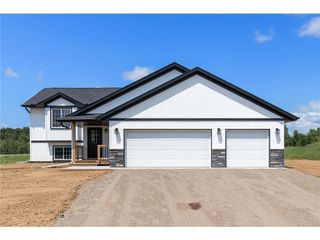
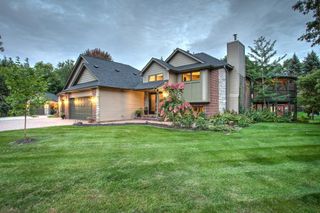
3528 Holly Street S, Cambridge, MN 55008
- 4 beds |
- 3 baths |
- 2,093 sqft
 Single-Family Home
 Built in 2026
 1.69acre lot
 3 car garage
 $251/sqft
 Listed 1 month ago
Property Description
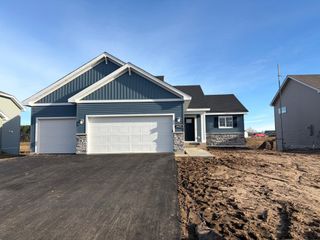
New construction is even better when you have a little room to breathe! This custom-built Cambridge home sits on a large, private lot and gives you 4 bedrooms, 3 bathrooms, a finished lower level, and a finished 3-car garage. Inside, the main level feels bright and welcoming with an open layout, lots of natural light, and stainless steel appliances in the kitchen. You’ll find two bedrooms upstairs, including a primary suite with a private bathroom. Head downstairs and there’s even more finished living space with 9 ft ceilings, two additional bedrooms, another bathroom, and a large family room. Whether you need space for kids, guests, working from home, or just want everyone to have a little room of their own, the layout gives you plenty of flexibility. And let’s not forget that finished 3-car garage—because somehow there’s never such a thing as too much garage space in Minnesota! A beautiful new home, a great setting, and everything finished so you can simply move in and enjoy it.
- Listing Status:
- Active
- Data Last Updated:
- November 19, 2026 at 6:16AM
- Listing Office:
- eXp Realty : 320-500-4397
- MLS ID:
- 7134489

- General: Engineered Wood
- Parking: Attached GarageAsphaltFinished GarageInsulated Garage
- General: Split Entry (Bi-Level)Poured Concrete
- HOA Amenities: 0.0
- Originating MLS: northstar
- School District: Cambridge-Isanti
- County: Isanti
- Zoning: 153310060
- Water: Well
- Sewer: Septic System Compliant - Yes
- Source: northstar
This listing courtesy of eXp Realty
Monthly Payment
- Principal & Interest $
- Property Taxes $
- Home Insurance $
- VA Funding Fee $