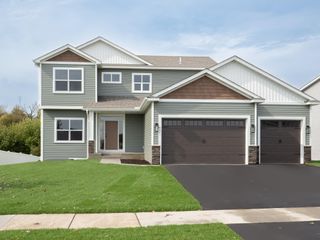
31925 Quincy Court NE, Cambridge, MN 55008
- 4 beds |
- 2 baths |
- 2,400 sqft
 Single-Family Home
 Built in 1989
 1.14acre lot
 4 car garage
 $250/sqft
 Listed 1 month ago
Property Description
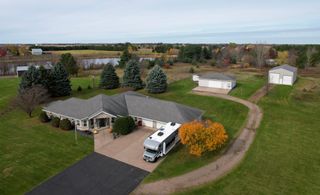
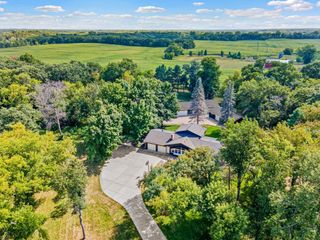
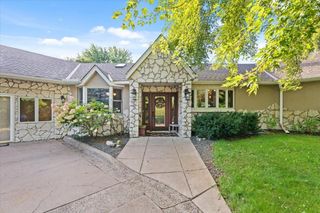
Experience exceptional craftsmanship and privacy at this distinctive executive-style home, beautifully situated on 1.14 fully fenced acres. An automatic gated entrance, stately iron fencing with stone columns and a paver driveway create an impressive arrival. Inside, custom cabinetry, extensive woodwork, built-ins and quality finishes add warmth and character throughout. The gourmet kitchen is designed to impress with an Italian-made gas range, pot filler, farm sink and separate prep sink, while a dedicated wine cellar provides another distinctive touch. Outdoor living is equally remarkable, featuring steel siding, a maintenance-free deck, fabulous screened gazebo, paver patios and beautifully established perennial gardens framed by mature trees. A 24-zone irrigation system keeps the grounds and garden areas flourishing. Generous additional space and versatility are provided by the three-car attached garage, insulated and heated detached garage, and charming ornate shed featuring electricity and a loft. This is a truly special property that must be experienced in person—schedule your private showing today.
- Listing Status:
- Active
- Data Last Updated:
- November 19, 2026 at 6:16AM
- Listing Office:
- Century 21 Moline Realty Inc : 763-689-3593
- MLS ID:
- 7148958

- General: StoneSteel SidingGarage(s)Kennel/Dog RunOtherWorkshopStorage Shed
- Parking: Attached GarageConcreteDriveway - Other SurfaceGarage Door OpenerHeated GarageInsulated GarageMultiple Garages
- Roofing: Age 8 Years or LessArchitectural ShingleAsphaltPitched
- General: Split Entry (Bi-Level)Block
- Road/Access: County RoadCul De SacPaved StreetsTownship
- HOA Amenities: 0.0
- Originating MLS: northstar
- School District: Cambridge-Isanti
- County: Isanti
- Zoning: 050740070
- Fencing: FullOther
- Utilities: Circuit Breakers
- Water: DrilledPrivateWell
- Sewer: Private SewerSeptic System Compliant - Yes
- Source: northstar
This listing courtesy of Century 21 Moline Realty Inc
Monthly Payment
- Principal & Interest $
- Property Taxes $
- Home Insurance $
- VA Funding Fee $