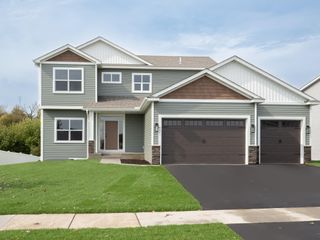
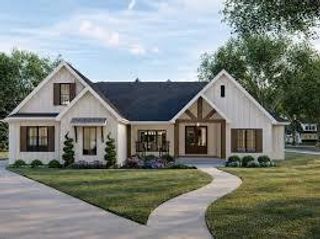
31813 Lakeway Drive NE, Cambridge, MN 55008
- 4 beds |
- 3 baths |
- 2,646 sqft
 Single-Family Home
  Built in 1996
  1.37acre lot
 2 car garage
  $221/sqft
  Listed 29 days ago
Property Description
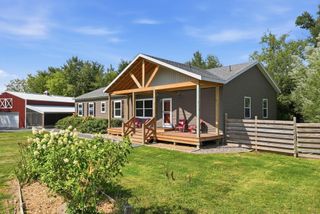
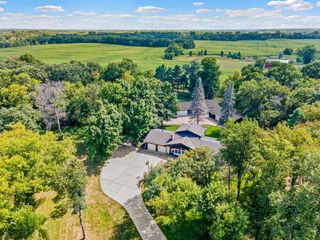
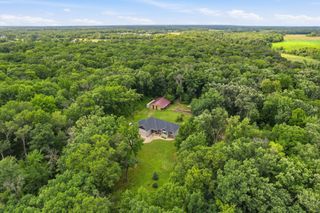
Fannie Lake | 1.37 Acres | Private Dock | One-Level Living. Beautifully maintained one-level home situated on 1.37 acres with private dock access to Fannie Lake. Enjoy boating, fishing, and relaxing on the water right from your own property. The spacious open-concept floor plan features soaring vaulted ceilings and beautiful architectural details. The impressive kitchen offers granite countertops, large center island, double oven, custom cabinetry with roll-outs, and two pantries. The spacious primary suite includes an oversized private bath and generous walk-in closet. Outside, enjoy a peaceful private setting with a fenced yard, maintenance-free deck, patio, and two sheds for excellent storage. Recent updates include a roof (2022), air conditioner (2021), and furnace (2020). Conveniently located near Hwy 65 and Cambridge Middle School, this property offers the perfect combination of lake living, acreage, comfort, and convenience. A wonderful opportunity to enjoy exceptional one-level living on Fannie Lake!
- Listing Status:
- Active
- Data Last Updated:
- September 23, 2026 at 2:16AM
- Listing Office:
- LPT Realty, LLC : 877-366-2213
- MLS ID:
- 7131999

- General: StoneStuccoStorage Shed
- Pool: None
- Parking: Attached GarageConcreteFinished GarageInsulated Garage
- Roofing: Age 8 Years or Less
- General: OnePoured Concrete
- Road/Access: City Street
- HOA Amenities: 0.0
- Originating MLS: northstar
- School District: Cambridge-Isanti
- County: Isanti
- Zoning: 050690120
- View: LakeSouth
- Fencing: Chain LinkFull
- Utilities: 150 Amp Service
- Water: PrivateWell
- Sewer: Mound Septic
- Source: northstar
This listing courtesy of LPT Realty, LLC
Monthly Payment
- Principal & Interest $
- Property Taxes $
- Home Insurance $
- VA Funding Fee $