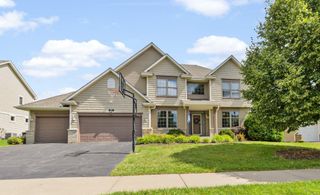
1106 Overlook Lane, Carver, MN 55315
- 5 beds |
- 4 baths |
- 4,282 sqft
 Single-Family Home
  Built in 2005
  0.32acre lot
 3 car garage
  $181/sqft
  Listed 14 days ago
Property Description
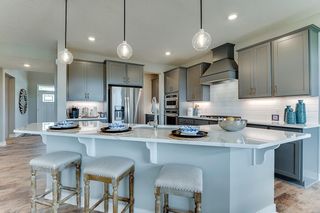
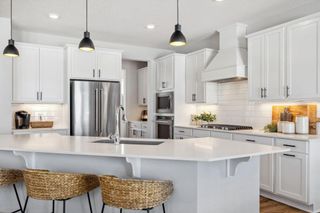
Welcome to this exceptional home in the Carver Bluffs. Ideally situated on a beautiful lot backing to public, non-buildable land, offering added privacy and beautiful backyard views. With over 4,000 finished square feet, this impressive home features 5 bedrooms, private office, extensive custom maple woodwork, and thoughtfully designed spaces. The main level showcases a spacious kitchen with oversized island, stainless steel appliances, double ovens and both formal and informal dining spaces. The spectacular sunroom features a three-sided fireplace and expansive views, opening to a maintenance-free deck and private backyard with in-ground irrigation. Upstairs, a generous loft connects three bedrooms and two full baths. The primary suite features dual walk-in closets, a large vanity with double sinks, large soaking tub and tiled shower. The walkout lower level is designed for entertaining and guests, offering a second family room with stone-surround gas fireplace, two additional bedrooms, 3/4 bath, and a full kitchenette with refrigerator, sink, dishwasher and bar. Walk out to the concrete patio and beautifully private backyard. An oversized garage with 8' doors and an extra-deep third stall provides exceptional storage for vehicles and recreational equipment. Elegant craftsmanship, expansive living spaces and a premier private setting come together beautifully in this exceptional Carver home.
- Listing Status:
- Active
- Data Last Updated:
- September 21, 2026 at 6:18AM
- Listing Office:
- RE/MAX Results : 952-884-8404
- MLS ID:
- 7134334

- General: Stone
- Parking: Attached Garage
- Roofing: Age 8 Years or Less
- General: TwoBlock
- Road/Access: City Street
- HOA Amenities: 260.0Annually
- Originating MLS: northstar
- School District: Eastern Carver County Schools
- County: Carver
- Zoning: 201120180
- Utilities: 200+ Amp Service
- Water: City Water/Connected
- Sewer: City Sewer/Connected
- Source: northstar
This listing courtesy of RE/MAX Results
Monthly Payment
- Principal & Interest $
- Property Taxes $
- Home Insurance $
- VA Funding Fee $

 New - 3 days ago