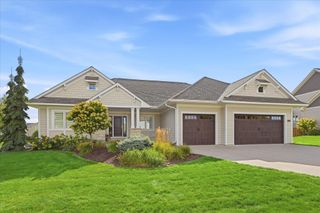
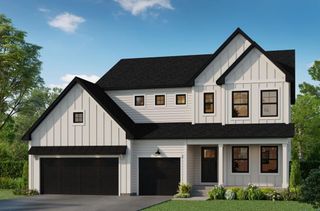
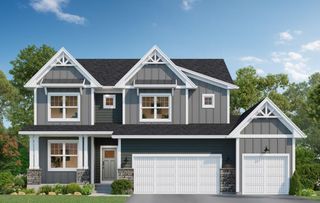
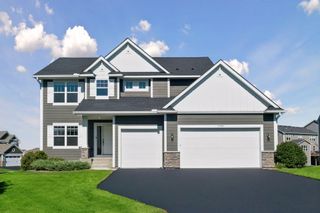
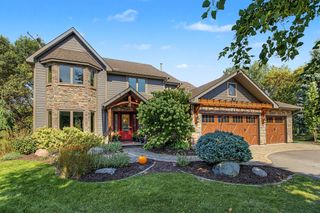
1639 Oak Creek Pass, Chaska, MN 55318
- 5 beds |
- 4 baths |
- 3,448 sqft
 Single-Family Home
  Built in 2026
  9,148sqft lot
 3 car garage
  $211/sqft
  Listed 24 days ago
Property Description
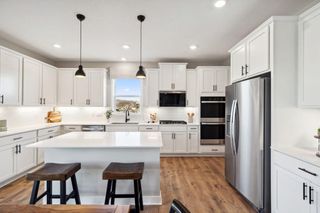
Ask how you can receive up to $20,000 in closing costs on this home when using D.R. Horton’s preferred lender. This stunning Whitney is set on .21 acres on a walkout homesite backing to a current field. Features include our gourmet KitchenAid appliance package: 5 burner gas cooktop, wood hood, wall oven, microwave, dishwasher, walk in pantry and Butler’s pantry. The main level boasts a large living room with gas fireplace and large windows, informal dining and a 12' center island, plus an additional bedroom and 3/4-bath. Upstairs the primary suite includes TWO walk-in closets, dual sink vanity, a soaking tub and tiled shower. Three additional bedrooms, two more baths including a Jack & Jill, a large loft space, and a dedicated laundry room complete with cabinets! Industry leading Smart home technology package, irrigation and sod included. Located in #112 ISD, close to Holy Family HS and Southwest Christian HS. You'll find top notch golf, recreational lakes, Costco, Super Target and restaurants just a short drive away! This home will be ready to close in December.
- Listing Status:
- Active
- Data Last Updated:
- September 22, 2026 at 7:18AM
- Listing Office:
- D.R. Horton, Inc. : 952-985-7272
- MLS ID:
- 7135802

- General: StoneCement BoardVinyl
- Pool: None
- Parking: Attached GarageAsphaltGarage Door Opener
- Roofing: Age 8 Years or LessArchitectural ShingleAsphaltPitched
- General: TwoPoured Concrete
- Road/Access: City StreetCurbsNo Outlet/Dead EndPaved StreetsSidewalksStreet LightsStorm Sewer
- HOA Amenities: OtherProfessional MgmtShared Amenities360.0Annually
- Originating MLS: northstar
- School District: Eastern Carver County Schools
- County: Carver
- Zoning: 300460210
- Utilities: 200+ Amp Service
- Water: City Water/Connected
- Sewer: City Sewer/Connected
- Source: northstar
This listing courtesy of D.R. Horton, Inc.
Monthly Payment
- Principal & Interest $
- Property Taxes $
- Home Insurance $
- VA Funding Fee $