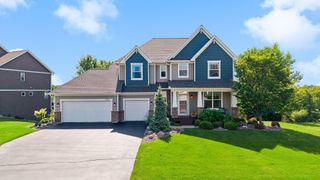
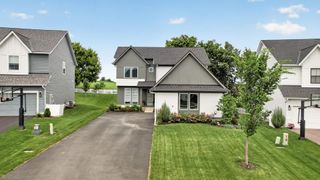
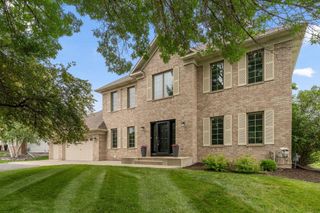
1721 Oak Creek Pass, Chaska, MN 55318
- 5 beds |
- 5 baths |
- 3,156 sqft
 Single-Family Home
  Built in 2026
  9,148sqft lot
 3 car garage
  $221/sqft
  Listed 7 days ago
Property Description
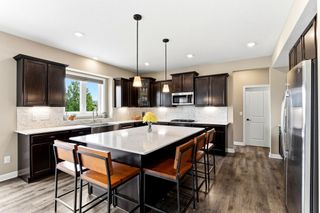
Ask how you can receive up to $20,000 in closing costs when using D.R. Horton’s preferred lender! The chef will appreciate our signature kitchen with stainless appliances. A sprawling kitchen, dining, family room set-up on the main level, as well as a formal dining area that can easily double as a home office or flex space, plus the 5th bedroom and 2 bathrooms. Upstairs there's a primary suite with a full private bathroom, a secondary suite with 3/4 bathroom and large walk in closet, plus 2 massive upper-level bedrooms, laundry room and a generously sized loft. Oak Creek is close to top notch golf, recreational lakes, two charming downtowns with local shops, as well as Costco, Target, and Cub. Students attend the desirable ISD #112 and are just a short drive to Southwest Christian and Holy Family High Schools. Sod and irrigation included. Includes industry leading smart home technology providing you peace of mind. This home is available for a QUICK CLOSE.
- Listing Status:
- Active
- Data Last Updated:
- July 22, 2026 at 6:16AM
- Listing Office:
- D.R. Horton, Inc. : 952-985-7272
- MLS ID:
- 7110392

- General: StoneCement BoardShakesVinyl
- Parking: Attached GarageAsphaltGarage Door Opener
- Roofing: Age 8 Years or LessArchitectural ShingleAsphaltPitched
- General: TwoPoured Concrete
- Road/Access: City StreetCurbsNo Outlet/Dead EndPaved StreetsSidewalksStreet LightsStorm Sewer
- HOA Amenities: Professional MgmtShared Amenities360.0Annually
- Originating MLS: northstar
- School District: Eastern Carver County Schools
- County: Carver
- Zoning: 300460160
- Utilities: Circuit Breakers200+ Amp Service
- Water: City Water/Connected
- Sewer: City Sewer/Connected
- Source: northstar
This listing courtesy of D.R. Horton, Inc.
Monthly Payment
- Principal & Interest $
- Property Taxes $
- Home Insurance $
- VA Funding Fee $