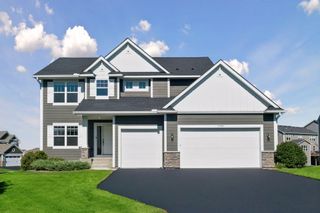
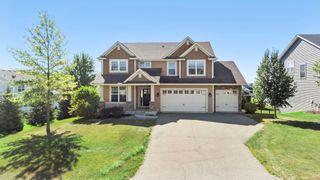
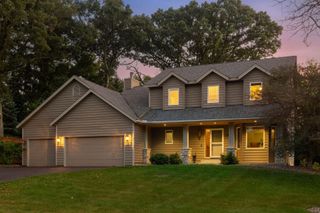
7872 Jade Lane, Victoria, MN 55386
- 5 beds |
- 4 baths |
- 3,257 sqft
 Single-Family Home
  Built in 2022
  8,930sqft lot
 3 car garage
  $230/sqft
  Listed 26 days ago
Property Description
Incredible opportunity to own this 5 bed, 4 bath, extended 3 car garage home in highly desired Madelyn Trail neighborhood in Victoria! Practically new construction & built w/ all the upgrades: extended garage, main floor bedroom & one more bed & bath. More add ons than many of the homes in the neighborhood. The living room features soaring vaulted ceilings, 2-story stone fireplace, floor to ceiling windows & opens up to the kitchen & informal dining. The kitchen offers a large center island, stainless appliances, double wall oven, gas stove, pantry & useful work space make this kitchen a dream come true! This home features a rare main floor bedroom & 3/4 bath & a separate formal dining room! The whole ML was upgraded to LVP flooring! The upper level boasts the luxurious Primary Suite w/ walk-in closet & full bath. 3 more beds w/ walk-in closets & 2 full baths upstairs too! The lofted family room & living space was also upgraded to LVP flooring. Add 1,355 of finished sq ft by finishing the basement!
- Listing Status:
- Active
- Data Last Updated:
- September 22, 2026 at 7:18AM
- Listing Office:
- Coldwell Banker Realty - Southwest Regional : 952-844-6000
- MLS ID:
- 7134072

- General: Wood
- Parking: Attached GarageAsphaltFinished GarageGarage Door OpenerInsulated Garage
- Roofing: Age 8 Years or LessAsphalt
- General: TwoBlock
- Road/Access: CurbsSidewalks
- HOA Amenities: 0.0
- Originating MLS: northstar
- School District: Eastern Carver County Schools
- County: Carver
- Zoning: 653510460
- Water: City Water/Connected
- Sewer: City Sewer/Connected
- Source: northstar
This listing courtesy of Coldwell Banker Realty - Southwest Regional
Monthly Payment
- Principal & Interest $
- Property Taxes $
- Home Insurance $
- VA Funding Fee $