1690 Oak Creek Court, Chaska, MN 55318
- 4 beds |
- 4 baths |
- 3,125 sqft
 Single-Family Home
 Built in 2024
 0.49acre lot
 3 car garage
 $216/sqft
 Listed 20 hours ago
Property Description
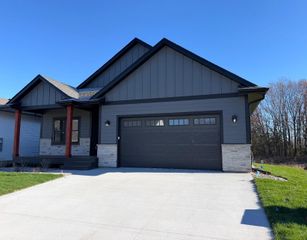
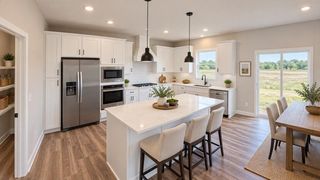
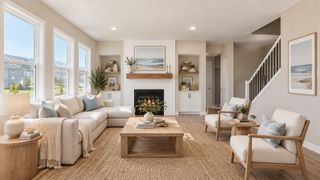
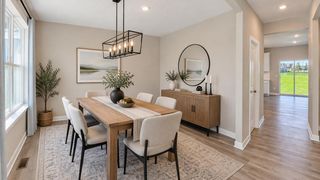
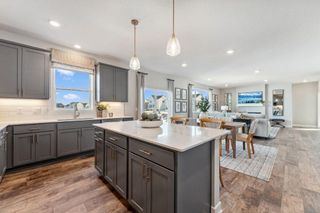
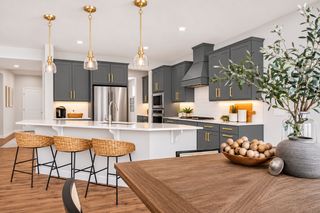
Set on nearly half an acre at the end of a cul-de-sac in the Oak Creek neighborhood of Chaska, this two-story home pairs a spacious backyard with a layout that makes everyday living and entertaining easy. Large rear windows bring natural light and tree-lined views into the main level, where a two-sided fireplace connects the living room and formal dining room. At the heart of the home, two center islands with breakfast bar seating give you room to prep, serve, and visit with guests. The kitchen features quartz countertops, a tile backsplash, stainless steel appliances, a gas cooktop beneath a wood vent hood, and a built-in wall oven and convection microwave. Soft-close cabinetry, a walk-in pantry, and a pullout trash and recycling center keep essentials close at hand. The adjoining informal dining area overlooks the backyard, while a separate home office and a family command center off the kitchen offer two delicate workspaces. A generous foyer, half bath, and attached three-car garage complete the main level. Upstairs, all four bedrooms are on the same level as the laundry room and a cozy loft. Two bedrooms share a Jack-and-Jill bath, and there's an additional bath off the hallway. The spacious primary suite includes a walk-in closet and a private bath with dual sinks, a separate tub, and a walk-in shower. The unfinished lower level has daylight windows and room for storage, recreation, or future finishing. Spend a morning on the public fairways at Chaska Town Course, explore the gardens at the Minnesota Landscape Arboretum, or head downtown for local shops, restaurants, and a stroll through Firemen's park.
- Listing Status:
- Active
- Data Last Updated:
- November 19, 2026 at 2:18AM
- Listing Office:
- Edina Realty, Inc. : 952-934-5000
- MLS ID:
- 7172556

- General: StoneCement BoardVinyl
- Pool: None
- Parking: Attached GarageAsphaltGarage Door Opener
- Roofing: Age 8 Years or LessAsphaltPitched
- General: TwoICFs (Insulated Concrete Forms)
- Road/Access: City StreetCul De SacCurbsNo Outlet/Dead EndPaved StreetsStreet Lights
- HOA Amenities: OtherProfessional MgmtShared Amenities370.0Annually
- Originating MLS: northstar
- School District: Eastern Carver County Schools
- County: Carver
- Zoning: 300450180
- Fencing: PartialPrivacyVinyl
- Utilities: Circuit Breakers
- Water: City Water/Connected
- Sewer: City Sewer/Connected
- Source: northstar
This listing courtesy of Edina Realty, Inc.
Monthly Payment
- Principal & Interest $
- Property Taxes $
- Home Insurance $
- VA Funding Fee $