824 Arbor Woods Road, Victoria, MN 55386
- 5 beds |
- 5 baths |
- 3,500 sqft
 Single-Family Home
 Built in 2017
 10,062sqft lot
 3 car garage
 $236/sqft
 Listed 2 days ago
Property Description
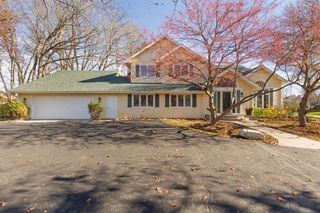
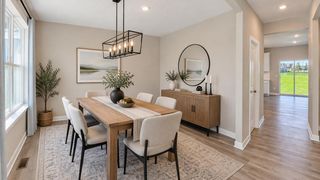
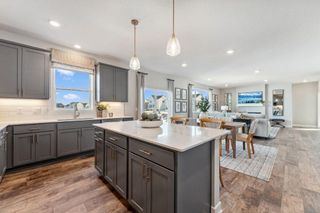
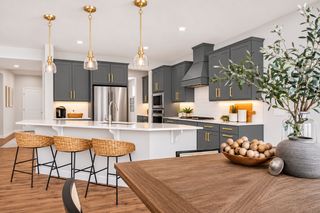
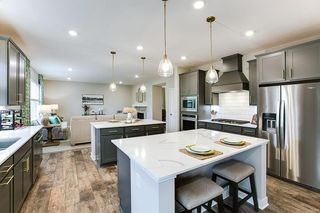
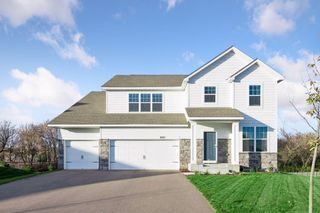
Built by Stonegate Builders in 2017, this modern farmhouse pairs inviting interiors with private views of mature trees and wetlands. The open main level features 9-foot ceilings, premium LVT flooring, a front office and a stacked-stone gas fireplace flanked by built-ins. The kitchen offers shaker style cabinetry, granite countertops, stainless appliances, a gas cooktop, wall oven and spacious island. Four upper-level bedrooms include a primary suite with two walk-in closets, dual sinks, a tiled shower and freestanding soaking tub, plus a second bedroom with an ensuite bath. Upper-level laundry adds convenience. The finished lookout lower level offers a generous family room, fifth bedroom and three-quarter bath. Enjoy the wooded setting from the cedar deck or paver patio. LP siding and irrigation add appeal, with the arboretum across the road and parks, trails, and downtown Victoria dining nearby.
- Listing Status:
- Active
- Data Last Updated:
- November 19, 2026 at 2:18AM
- Listing Office:
- RE/MAX Advantage Plus : 952-224-8800
- MLS ID:
- 7170196

- General: Engineered Wood
- Parking: Attached GarageFinished Garage
- Roofing: AsphaltPitched
- General: TwoPoured Concrete
- Road/Access: City StreetCurbsPaved Streets
- HOA Amenities: Other215.0Annually
- Originating MLS: northstar
- School District: Eastern Carver County Schools
- County: Carver
- Zoning: 650900040
- Fencing: None
- Water: City Water/Connected
- Sewer: City Sewer/Connected
- Source: northstar
This listing courtesy of RE/MAX Advantage Plus
Monthly Payment
- Principal & Interest $
- Property Taxes $
- Home Insurance $
- VA Funding Fee $

 New - 21 hours ago