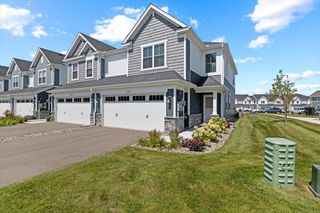
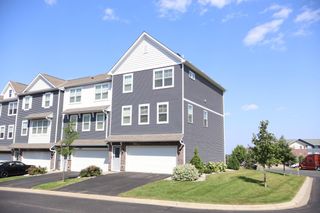
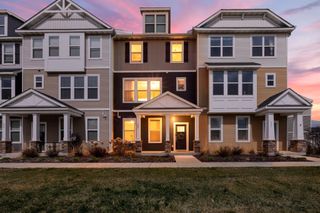
1511 Dogwood Lane, Carver, MN 55315
- 3 beds |
- 3 baths |
- 1,747 sqft
 Town Home
  Built in 2022
  2,178sqft lot
 2 car garage
  $212/sqft
  Listed 17 days ago
Property Description
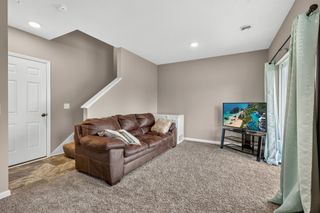
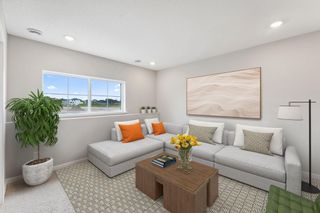
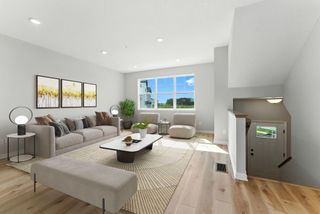
You are sure to feel right at home in this beautiful end-unit townhome in the heart of Carver. Upon entry, you will notice the open foyer and the abundant natural light that pours in from every angle, making the space bright, open and inviting. The main floor boasts an impressive kitchen with a large island, stone countertops and tiled backsplash. The kitchen overlooks a cozy living room with a fireplace, and has a dining space for a large kitchen table, with easy access to the outdoor patio, making both daily living and entertaining effortless and enjoyable! The second level offers three bedrooms together, laundry, and a full bathroom. The primary suite is generously sized, with upgraded trim work, a huge walk-in closet and attached bathroom with double vanities and glass shower doors. Don't forget the fully finished, oversized two car garage with epoxy floors. Meticulously cared for, this home still feels brand new! And with an amazing location just blocks from Carver Elementary School, and less than a ten minute drive to all your most-frequented conveniences, this is the one you've been looking for!
- Listing Status:
- Active
- Data Last Updated:
- September 22, 2026 at 11:16PM
- Listing Office:
- Re/Max Results : 507-288-1111
- MLS ID:
- 7139490

- General: StoneVinyl
- Parking: Attached GarageConcreteFinished GarageGarage Door OpenerGuest ParkingInsulated GarageMore Parking Onsite for Fee
- Roofing: Age 8 Years or Less
- General: TwoPoured ConcreteSlab
- HOA Amenities: Hazard InsuranceLawn CareMaintenance GroundsProfessional MgmtSnow Removal370.0Monthly
- Originating MLS: northstar
- School District: Eastern Carver County Schools
- County: Carver
- Zoning: 204511100
- Water: City Water/Connected
- Sewer: City Sewer/Connected
- Source: northstar
This listing courtesy of Re/Max Results
Monthly Payment
- Principal & Interest $
- Property Taxes $
- Home Insurance $
- VA Funding Fee $

 New - 18 hours ago