1834 Spring Creek Drive, Carver, MN 55315
- 4 beds |
- 3 baths |
- 2,999 sqft
 Single-Family Home
 Built in 2010
 10,454sqft lot
 3 car garage
 $180/sqft
 Listed 4 months ago
Property Description
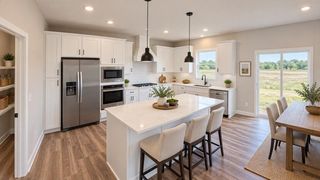
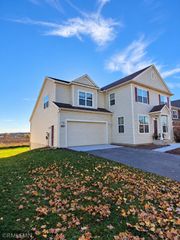
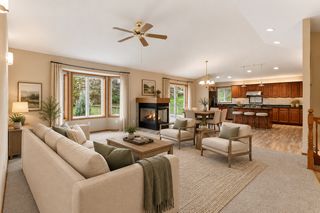
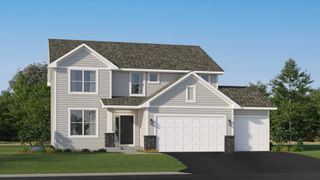
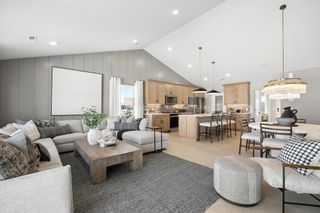
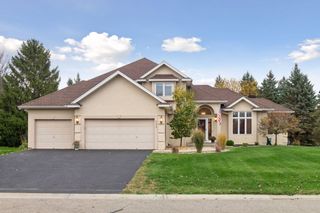
** SELLERS WILL DO A 2/1 BUYDOWN FOR YOUR BUYER'S INTEREST RATE - IF YOU DO 5% DOWN - YOUR INTEREST RATE WILL BE 2% LOWER THE FIRST YEAR SAVING YOU $677.73 EACH MONTH AND THE 2ND YEAR WILL BE 1% LOWER SAVING YOU $346.12 EACH MONTH. PLEASE SEE ATTACHED FOR DETAILS ON 10% DOWN. Welcome to this spacious 2 story home with almost 3,000 sq. feet above-ground with potential to add another 1,200 in the basement. Located in the desirable Spring Creek neighborhood, the main level features an open layout with a formal dining room area that could be an office or even a playroom, along with a living room, spacious kitchen, informal dining room, family room, half bath and a mud room with access to the 3 car tandem garage. There are four bedrooms, a loft and laundry room on the upper level. This includes the primary suite with a private bath featuring a walk-in shower, soaking tub, and large walk-in closet. Bedroom 2 and 3 are joined by a Jack and Jill bathroom. The upper-level loft provides a versatile flex space—perfect for a playroom, second living area, or media space. The unfinished lower level offers a great opportunity to expand, customize, and build equity over time. Enjoy easy access to nearby parks, recreational fields, and everything downtown Carver has to offer. New AC unit just installed!
- Listing Status:
- Active
- Data Last Updated:
- November 19, 2026 at 3:17AM
- Listing Office:
- Coldwell Banker Realty : 651-452-5950
- MLS ID:
- 7111284

- General: Vinyl
- Pool: None
- Parking: Attached GarageAsphaltGarage Door OpenerTandem Garage
- Roofing: Age 8 Years or Less
- General: TwoBlock
- Road/Access: City Street
- HOA Amenities: OtherProfessional MgmtSanitation692.0Annually
- Originating MLS: northstar
- School District: Eastern Carver County Schools
- County: Carver
- Zoning: 204250220
- Fencing: None
- Utilities: 100 Amp Service
- Water: City Water/Connected
- Sewer: City Sewer/Connected
- Source: northstar
This listing courtesy of Coldwell Banker Realty
Monthly Payment
- Principal & Interest $
- Property Taxes $
- Home Insurance $
- VA Funding Fee $