2646 Shadow Lane, Chaska, MN 55318
- 4 beds |
- 4 baths |
- 3,052 sqft
 Single-Family Home
  Built in 1998
  0.39acre lot
 3 car garage
  $197/sqft
  Listed 4 days ago
Property Description
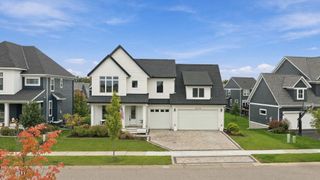
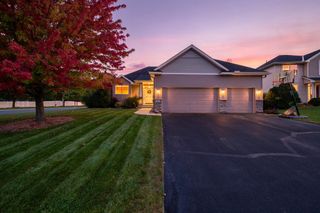
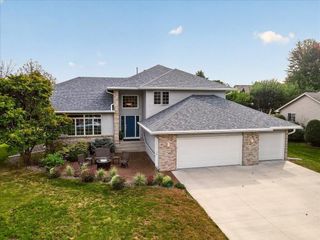
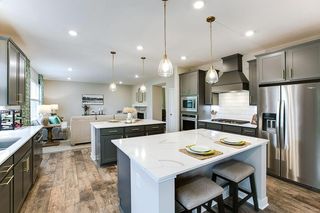
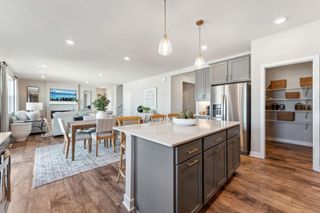
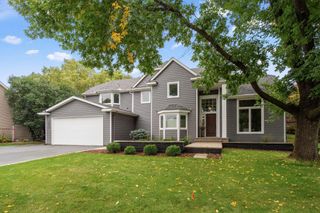
Enjoy comfortable one-level living with exceptional flexibility in this spacious 4-bedroom, 4-bath Chaska home offering 3,079 finished square feet. The open-concept main level features a welcoming living area with a gas fireplace and a spacious kitchen with a large center island and walk-in pantry. The main-floor primary suite includes a walk-in closet and private bath with a roll-in shower, making the home well suited for long-term one-level living. Updated bathrooms in 2025 and new carpet add to the move-in-ready appeal. A standout feature is the private lower-level suite, offering incredible versatility for multigenerational living, extended-stay guests, or potential rental income (this owner earned $2500 per month renting to travel nurses). Designed to function independently, the lower level features its own separate entrance, full kitchen, washer and dryer, two bedrooms, two bathrooms, living space, and a second gas fireplace, creating a true second living environment within the home. Outside, enjoy a large back deck overlooking the fenced yard, along with an attached three-stall garage. Located in a quiet yet convenient Chaska setting, this home offers a rare combination of one-level living, generous space, and a flexible lower level that can adapt to your needs for years to come.
- Listing Status:
- Active
- Data Last Updated:
- October 5, 2026 at 12:16AM
- Listing Office:
- Coldwell Banker Realty - Southwest Regional : 952-844-6000
- MLS ID:
- 7152059

- General: Stucco
- Parking: Attached GarageAsphalt
- General: OnePoured Concrete
- HOA Amenities: 0.0
- Originating MLS: northstar
- School District: Eastern Carver County Schools
- County: Carver
- Zoning: 306220050
- Water: City Water/Connected
- Sewer: City Sewer/Connected
- Source: northstar
This listing courtesy of Coldwell Banker Realty - Southwest Regional
Monthly Payment
- Principal & Interest $
- Property Taxes $
- Home Insurance $
- VA Funding Fee $

 New - 2 days ago