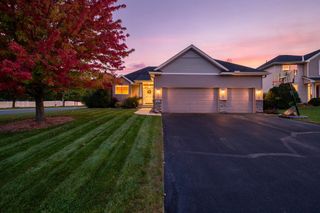
2018 Lusitano Street, Shakopee, MN 55379
- 4 beds |
- 3 baths |
- 2,520 sqft
 Single-Family Home
 Built in 2026
 —— sqft lot
 3 car garage
 $250/sqft
 Listed 3 days ago
Property Description
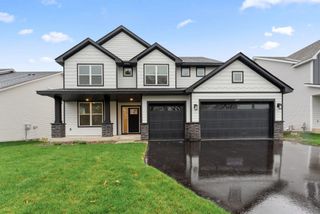
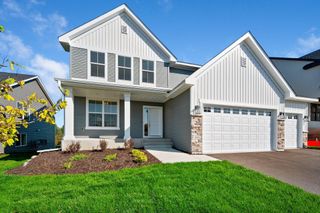
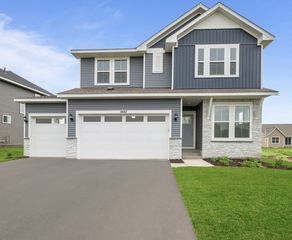
Finished Model Home Ready to Move into close before Christmas or The New Year! Special pricing an on upgrades and Model Homes stop by model for details or contact agent! Basement finish specials! Fantastic location and lot! Privacy and location! Donny Homes’ Newest Community – Introducing The Meadowood Welcome to The Meadowood, a beautifully designed to-be-built home in Donny Homes’ newest Shakopee community. Set on spacious homesites with wooded backyard views and open green space, this home blends comfort, style, and functionality. Home Features – 2,520 Finished Sq. Ft. Main Level Grand, extra-wide foyer Private home office—ideal for remote work Open-concept great room with fireplace and built-in cabinetry Designer kitchen with quartz island, soft-close dovetail cabinetry, and large pantry Spacious dining area perfect for entertaining Upper Level 4 bedrooms, 2 full bathrooms Luxurious primary suite with tray ceiling, dual walk-in closets, and spa-inspired bath Convenient upper-level laundry with utility sink Lower Level Walkout basement ready for future finishing Community Highlights (walkout, lookout, and split-entry options) Home packages starting in the $550,000s Prime Shakopee location—minutes from shopping, dining, and major highways Build Your Dream Home Choose your lot, layout, and finishes—then let Donny Homes bring your vision to life. Contact us today to learn more or schedule a private tour!
- Listing Status:
- Active
- Data Last Updated:
- November 19, 2026 at 2:18AM
- Listing Office:
- Re/Max Advantage Plus : 952-898-5800
- MLS ID:
- 7173051

- General: StoneVinyl
- Parking: Attached Garage
- Roofing: Age 8 Years or Less
- General: TwoOther
- Road/Access: City Street
- HOA Amenities: 0.0
- Originating MLS: northstar
- School District: Shakopee
- County: Scott
- Zoning: 275440150
- Utilities: Circuit Breakers
- Water: City Water/Connected
- Sewer: City Sewer/Connected
- Source: northstar
This listing courtesy of Re/Max Advantage Plus
Monthly Payment
- Principal & Interest $
- Property Taxes $
- Home Insurance $
- VA Funding Fee $