1646 Tyrone Drive, Shakopee, MN 55379
- 4 beds |
- 3 baths |
- 2,489 sqft
 Single-Family Home
  Built in 2026
  9,148sqft lot
 3 car garage
  $237/sqft
  Listed 1 day ago
Property Description
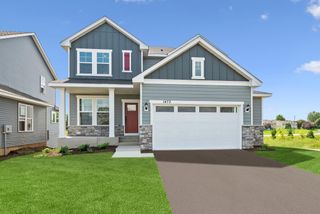
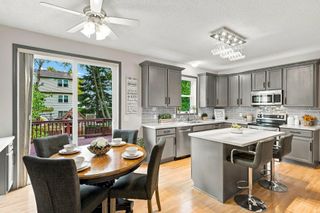
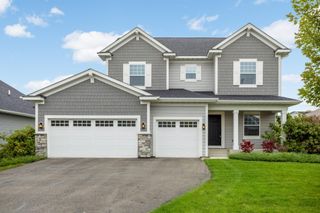
The Pryor is a popular plan with a bright, airy, and spacious main floor and so many large windows! Work from home in the main floor study with plenty of sunlight. The kitchen boasts a large island and abundance of cabinets. Perfect for entertaining. Enjoy cozy nights by the gas fireplace. Upstairs you will find a loft plus 4 bedrooms and a convenient laundry room. The owners bath is luxurious and large with a shower/tub combo plus a big closet for two! The bedroom boasts even more large windows. Finish the basement to add almost another 1,000 sq ft plus storage area. This walkout basement brings in plenty of sunlight. The 3 car garage offers even more storage space. Neighbors enjoy the walking paths and nearby park. Shakopee is close to shopping, dining, and entertainment and the highways make the commute to work easy. Stop in today to talk about building a Pryor plan home. Model home at 1542 Philipp Way, Shakopee.
- Listing Status:
- Active
- Data Last Updated:
- October 5, 2026 at 12:16AM
- Listing Office:
- Weekley Homes, LLC : 612-260-2310
- MLS ID:
- 7150010

- General: StoneCement BoardVinyl
- Parking: Attached GarageAsphaltGarage Door Opener
- General: TwoPoured Concrete
- HOA Amenities: Professional MgmtShared Amenities200.0Annually
- Originating MLS: northstar
- School District: Shakopee
- County: Scott
- Zoning: 275040250
- Utilities: 200+ Amp Service
- Water: City Water/Connected
- Sewer: City Sewer/Connected
- Source: northstar
This listing courtesy of Weekley Homes, LLC
Monthly Payment
- Principal & Interest $
- Property Taxes $
- Home Insurance $
- VA Funding Fee $

 New - 1 day ago