10463 Homeward Hills Road, Eden Prairie, MN 55347
- 4 beds |
- 3 baths |
- 2,416 sqft
 Single-Family Home
 Built in 1987
 0.32acre lot
 2 car garage
 $215/sqft
 Listed 15 days ago
Property Description
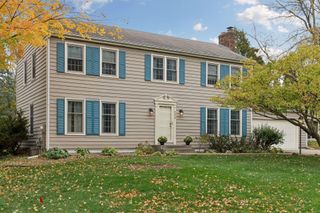
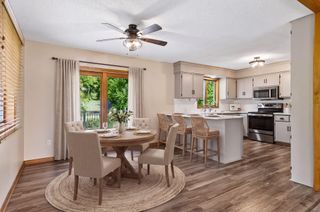
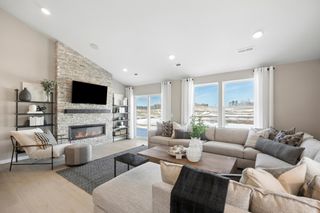
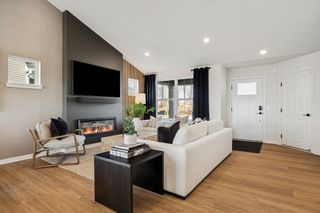
Welcome to this beautifully maintained 4-bedroom, 3-bathroom home nestled on a quiet cul-de-sac in one of Eden Prairie's most desirable neighborhoods. Set on a picturesque 0.30-acre lot surrounded by mature trees, this home offers the perfect combination of privacy, comfort, and timeless style. Step inside to discover a bright and inviting floor plan featuring vaulted ceilings, a hardwood entry, and spacious living areas designed for both everyday living and entertaining. The kitchen is appointed with granite countertops and flows seamlessly into the informal dining area, while a separate formal dining room provides the perfect setting for holidays and special gatherings. The main level features three generously sized bedrooms, including a private primary suite complete with a walk-in closet and en-suite bathroom. The finished lower level expands your living space with a large family room, a fourth bedroom, and additional flexible space ideal for a home office, exercise room, or recreation area. Outdoor living is just as impressive, with both a spacious deck and patio overlooking a beautifully wooded backyard that feels like your own private retreat. Whether you're hosting summer barbecues, enjoying your morning coffee, or simply relaxing in nature, this backyard offers the perfect setting. Complete with an attached 2-car garage and located just minutes from parks, trails, shopping, dining, and all that Eden Prairie has to offer, this exceptional home combines a sought-after location with a functional layout and beautiful surroundings.
- Listing Status:
- Active
- Data Last Updated:
- November 19, 2026 at 2:18AM
- Listing Office:
- Pemberton RE : 612-260-8777
- MLS ID:
- 7119015

- General: Wood
- Parking: Attached Garage
- Roofing: Asphalt
- General: OneOther
- HOA Amenities: 0.0
- Originating MLS: northstar
- School District: Eden Prairie
- County: Hennepin
- Zoning: 3511622140044
- Water: City Water/Connected
- Sewer: City Sewer/Connected
- Source: northstar
This listing courtesy of Pemberton RE
Monthly Payment
- Principal & Interest $
- Property Taxes $
- Home Insurance $
- VA Funding Fee $