1918 Fulton Road, Carver, MN 55315
- 4 beds |
- 3 baths |
- 2,692 sqft
 Single-Family Home
  Built in 2026
  9,583sqft lot
 3 car garage
  $230/sqft
  Listed 7 days ago
Property Description
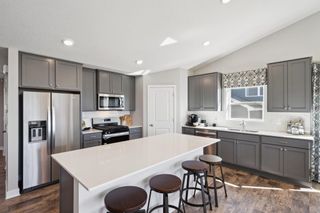
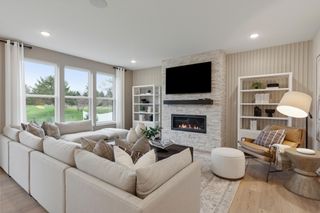
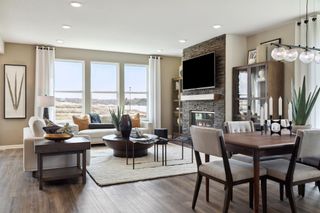
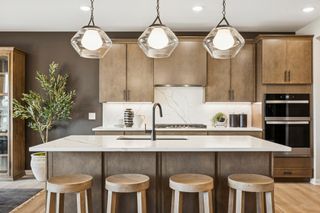
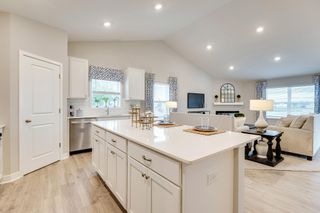
Ask about how to qualify for $10,000 with the use of the Seller's Preferred Lender! This home is under construction and available for an October closing! Welcome to Timber Creek, where the elegant Lewis floor plan combines spacious, modern living with a prime location. Enjoy incredible woodland views and added privacy from this beautiful home backing to a serene wooded area. This 4-bedroom, 2.5-bath home is just minutes from Hwy 212 and I-494, with an elementary school within walking distance. The open-concept main level features a bright Great Room anchored by a cozy gas fireplace, a gourmet kitchen with quartz countertops, soft-close cabinetry, designer backsplash, stainless steel appliances, a walk-in pantry, and an oversized square island, as well as a spacious mudroom and a flex space with French doors - perfect for a home office. Upstairs, four bedrooms await, including a luxurious owner’s suite with a spa-inspired bath, a versatile loft, and convenient laundry. The unfinished basement offers endless possibilities for future expansion, while the fully sodded yard with irrigation and landscaping completes this move-in-ready home. Experience comfort, style, and functionality in the heart of Timber Creek.
- Listing Status:
- Active
- Data Last Updated:
- July 22, 2026 at 1:16AM
- Listing Office:
- Lennar Sales Corp : 952-373-0485
- MLS ID:
- 7109325

- General: StoneShakesVinyl
- Parking: Attached GarageAsphaltGarage Door Opener
- Roofing: Age 8 Years or LessAsphalt
- General: TwoConcrete Perimeter
- Road/Access: CurbsPaved Streets
- HOA Amenities: 0.0
- Originating MLS: northstar
- School District: Eastern Carver County Schools
- County: Carver
- Zoning: TBD
- Utilities: 200+ Amp Service
- Water: City Water/Connected
- Sewer: City Sewer/Connected
- Source: northstar
This listing courtesy of Lennar Sales Corp
Monthly Payment
- Principal & Interest $
- Property Taxes $
- Home Insurance $
- VA Funding Fee $

 New - 20 hours ago