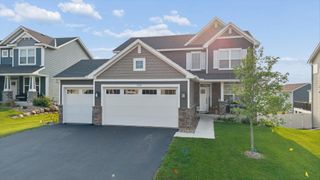
679 Adam Court, Carver, MN 55315
- 5 beds |
- 4 baths |
- 3,551 sqft
 Single-Family Home
 Built in 2001
 0.28acre lot
 3 car garage
 $148/sqft
 Listed 20 days ago
Property Description
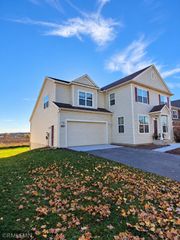
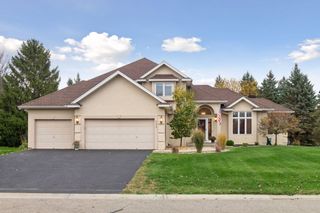
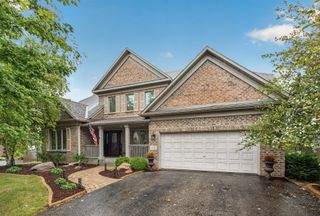
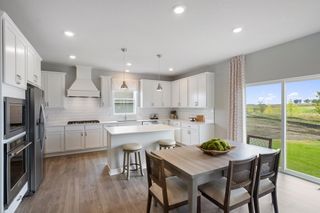
Welcome home to this charming Carver retreat nestled on a friendly cul-de-sac! From the moment you arrive, the front patio, three-car garage, and nearby trails and parks set the stage for comfortable, modern living. Step inside to your expansive (yet cozy) main level, featuring brand-new flooring throughout. The kitchen has gorgeous black stainless steel appliances (with an energy saving “Knock Twice & Peek Inside” feature) and a large center island with a brand new butcher block top. The kitchen opens seamlessly to a sunlit great room with soaring vaulted ceilings and a cozy fireplace – perfect for everyday gatherings, with a private office just off the great room. Enjoy extended entertainment space in the front living room, dedicated dining room, and the huge deck and cozy three-season porch just off the kitchen. Upstairs, the spacious primary suite serves as a private sanctuary with vaulted ceilings and a striking barnwood feature wall. A rustic barn door opens into a spa-like ensuite equipped with a soaking tub, large shower, double vanity, and a private water closet, all complimented by a huge walk-in closet. There are also three other bedrooms on this upper level. The newly finished walkout lower level offers crisp new paint, trim, and flooring, adding a family room and amusement/flex room, plus a fifth bedroom and modern 3/4 bath. Step outside to your private backyard patio and gather around the firepit for cool evening retreats. This move-in-ready gem offers the perfect blend of modern upgrades and cozy comfort. Enjoy a water filtration system and irrigation system. Make it yours today!
- Listing Status:
- Active
- Data Last Updated:
- November 19, 2026 at 3:17AM
- Listing Office:
- Keller Williams Classic Rlty NW : 763-463-7500
- MLS ID:
- 7165774

- General: Vinyl
- Pool: None
- Parking: Attached GarageAsphaltFinished GarageGarage Door OpenerHeated Garage
- Roofing: Age Over 8 YearsAsphalt
- General: TwoPoured Concrete
- Road/Access: City StreetCul De Sac
- HOA Amenities: 0.0
- Originating MLS: northstar
- School District: Eastern Carver County Schools
- County: Carver
- Zoning: 200880150
- Fencing: None
- Utilities: 150 Amp Service
- Water: City Water/Connected
- Sewer: City Sewer/Connected
- Source: northstar
This listing courtesy of Keller Williams Classic Rlty NW
Monthly Payment
- Principal & Interest $
- Property Taxes $
- Home Insurance $
- VA Funding Fee $