1816 Partridge Place, Centerville, MN 55038
- 4 beds |
- 4 baths |
- 2,672 sqft
 Single-Family Home
 Built in 2007
 0.36acre lot
 3 car garage
 $187/sqft
 Listed 10 days ago
Property Description
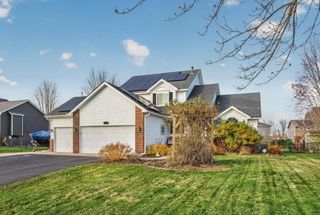
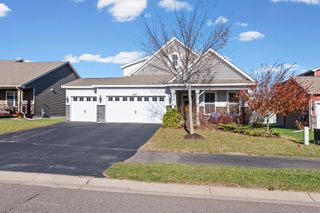
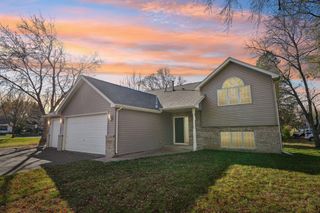
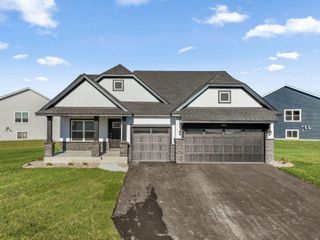
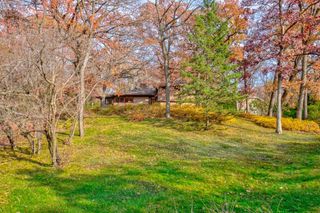
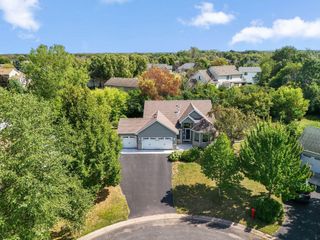
Striking Two Story in Charming Centerville on a Beautiful Lot Offering Plenty of Room to Play, Relax and Entertain! New Carpet On Upper Two Levels! The Bright & Open Main Level Features Vaulted Ceilings, Engineered Wood Floors and a Comfortable Living Room with Fireplace & Maple Entertainment Center That Stays! Classic Country Kitchen Includes Center Island, SS Appliances, Pantry & Delightful Kitchen Window! Adjoining Dining Area is Just Steps to the Large Sun-Kissed Deck Overlooking the Private, Flat Backyard...Mature Trees & Landscaping Offer a Touch of Suburban Privacy. Generous Primary Suite Offers Private Bath & Walk-In Closet. The Upper Level Also Includes 2 More Well Sized Bedrooms & a Bathroom. The Finished Lower Level Offers Even More Living Space with a Family Room, Second Fireplace, Bar/Kitchenette Area and Plenty of Room for Entertaining or Quiet Nights at Home. Don't Miss the Private Main Level Flex Space, Perfect for Home Office! LL Also Includes Extra Space for Exercise Room, Hobby Area or Bring Your Ideas! This Property Delivers on Every Level, Great Outdoor & Indoor Spaces, Move-In Ready, Great Lot, Nice Community...A Rare Find!
- Listing Status:
- Active
- Data Last Updated:
- November 19, 2026 at 6:16AM
- Listing Office:
- Coldwell Banker Realty : 952-432-7200
- MLS ID:
- 7170716

- General: StoneMetalVinyl
- Pool: None
- Parking: Attached GarageAsphaltGarage Door Opener
- Roofing: Age Over 8 YearsAsphaltPitched
- General: TwoBlock
- Road/Access: City StreetCurbsPaved StreetsStreet LightsStorm Sewer
- HOA Amenities: 0.0
- Originating MLS: northstar
- School District: Centennial
- County: Anoka
- Zoning: 233122430008
- Fencing: None
- Utilities: Circuit Breakers200+ Amp Service
- Water: City Water/Connected
- Sewer: City Sewer/Connected
- Source: northstar
This listing courtesy of Coldwell Banker Realty
Monthly Payment
- Principal & Interest $
- Property Taxes $
- Home Insurance $
- VA Funding Fee $