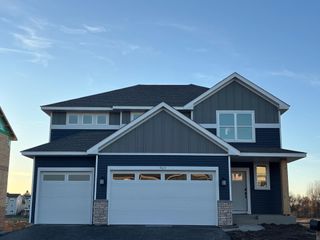
1853 Revoir Street, Centerville, MN 55038
- 4 beds |
- 4 baths |
- 3,084 sqft
 Single-Family Home
 Built in 1997
 0.4acre lot
 3 car garage
 $170/sqft
 Listed 8 days ago
Property Description
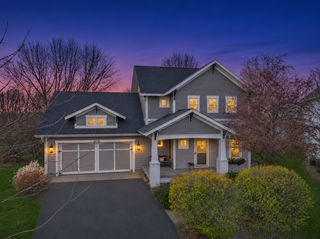
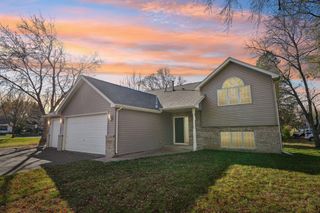
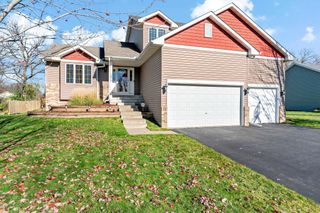
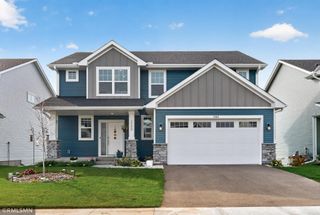
Welcome home to 1853 Revoir Street, a comfortable modified two-story nestled deep in a quiet Centerville neighborhood just steps from Acorn Creek Park. Offering 4 bedrooms, 4 bathrooms, and 3,084 finished square feet on nearly half an acre, this property blends everyday convenience with self-sufficiency and efficiency. Inside, enjoy an open main-level flow with radiant heated tile floors across the foyer, kitchen, and informal dining area. Recent mechanical updates feature a whole house humidifier, an air to air exchanger, new windows throughout (2025–2026), 2024 kitchen appliances, solar panels, and 2016 furnace/AC. The finished lower level adds a huge family room with a bar, 3/4 bath, dedicated storage, and a cozy office or reading room. Outside offers a mini-hobby farm feel with a 12x36 raised garden, fruit trees, powered greenhouse, shed with subpanel, chicken coop, permanent holiday lighting, and a patio pre-wired for a hot tub. Complete with a heated/insulated 3-car garage!
- Listing Status:
- Active
- Data Last Updated:
- November 19, 2026 at 6:16AM
- Listing Office:
- RE/MAX Results : 651-735-1350
- MLS ID:
- 7170643

- General: OtherVinylChicken Coop/BarnGreenhouseStorage Shed
- Parking: Attached GarageHeated GarageInsulated Garage
- Roofing: AsphaltPitched
- General: Modified Two StoryBlock
- Road/Access: City StreetCurbsStreet LightsStorm Sewer
- HOA Amenities: 0.0
- Originating MLS: northstar
- School District: Centennial
- County: Anoka
- Zoning: 143122420025
- Fencing: Chain LinkFull
- Utilities: 150 Amp ServiceOther
- Water: City Water/Connected
- Sewer: City Sewer/Connected
- Source: northstar
This listing courtesy of RE/MAX Results
Monthly Payment
- Principal & Interest $
- Property Taxes $
- Home Insurance $
- VA Funding Fee $

 New - 1 day ago