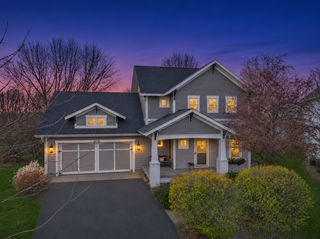
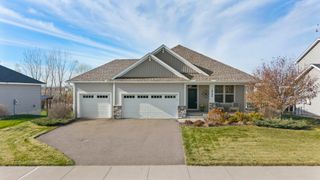
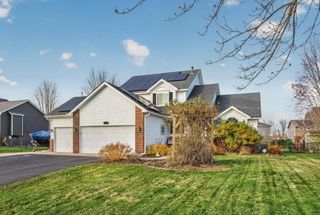
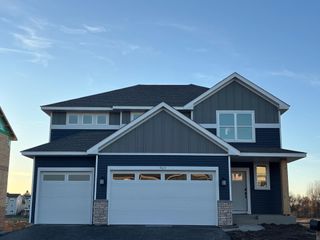
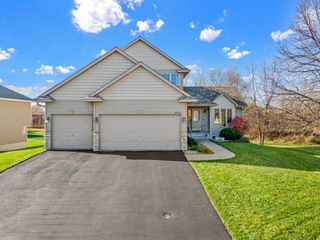
2080 Watermark Way, Lino Lakes, MN 55038
- 5 beds |
- 4 baths |
- 3,421 sqft
 Single-Family Home
 Built in 2023
 7,362sqft lot
 2 car garage
 $161/sqft
 Listed 20 days ago
Property Description
Welcome home to this beautifully appointed 5-bedroom, 4-bathroom home in the desirable Watermark community of Lino Lakes! Built in 2023, this impressive home offers 3,421 finished square feet of thoughtfully designed living space with a bright, open-concept layout and stylish finishes throughout. The spacious kitchen features crisp white cabinetry, stainless steel appliances, a large center island, and plenty of room for gathering. It flows seamlessly into the dining area and inviting living room, highlighted by a stunning stone gas fireplace and custom built-ins. Upstairs you’ll find four generously sized bedrooms, including a private primary suite, along with convenient upper-level laundry featuring high-end lifted GE appliances. The professionally finished basement adds exceptional versatility, showcasing a premium wet bar with a drinks fridge, a built-in draft system, a full bathroom, and a fifth bedroom. Step outside to enjoy enhanced landscaping with 9 new trees, full gutters, and a Rainbow Play System, plus a storm door ready for a future deck. Enjoy the benefits of living in Watermark, including a community clubhouse with a fitness center, communal kitchen, walking trails, and playgrounds. Conveniently located near the Rice Creek Chain of Lakes with easy access to commuting routes, shopping, and dining. A fantastic opportunity to enjoy modern living, high-end upgrades, and wonderful community amenities!
- Listing Status:
- Active
- Data Last Updated:
- November 19, 2026 at 6:16AM
- Listing Office:
- POP Realty MN : 651-226-3106
- MLS ID:
- 7166756

- General: StoneVinyl
- Parking: Attached GarageAsphaltInsulated Garage
- Roofing: Age 8 Years or LessArchitectural Shingle
- General: TwoPoured Concrete
- HOA Amenities: Professional MgmtRecreation FacilitySanitation163.0Quarterly
- Originating MLS: northstar
- School District: White Bear Lake
- County: Anoka
- Zoning: 133122230046
- Utilities: Circuit Breakers
- Water: City Water/Connected
- Sewer: City Sewer/Connected
- Source: northstar
This listing courtesy of POP Realty MN
Monthly Payment
- Principal & Interest $
- Property Taxes $
- Home Insurance $
- VA Funding Fee $

 New - 1 day ago