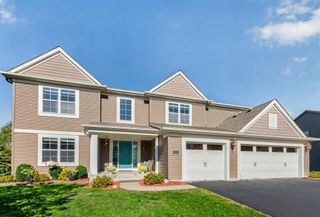
19794 Falk Avenue N, Forest Lake, MN 55025
- 4 beds |
- 3 baths |
- 3,741 sqft
 Single-Family Home
 Built in 2018
 0.28acre lot
 3 car garage
 $143/sqft
 Listed 8 days ago
Property Description
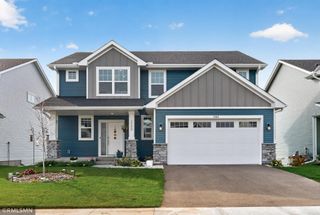
An Absolute 10! This outstanding 4-bedroom, 3-bath one level home combines beautiful curb appeal, thoughtful design, and exceptional living space - all with no HOA! Lovingly cared for by one owner, this is better than new with all the bells & whistles hard to find in new construction today. An inviting open-air front porch adds charm and welcomes you inside to an open-concept floor plan with all the everyday living conveniences on the main level, plus an impressive finished lower level for even more room to spread out. The beautifully appointed kitchen is sure to impress, featuring quartz countertops, a stylish tile backsplash, a large center island, upgraded cabinetry with convenient pull-out drawers, and a spacious corner pantry. There’s no shortage of storage or workspace here! The adjoining living room offers a cozy gas fireplace and stunning floor-to-ceiling windows that fill the space with natural light. Patio doors off the dining area bring in even more sunshine and provide easy access to the outdoors. The spacious primary suite is a true retreat, complete with a gorgeous private bath featuring dual sinks and a separate tub and shower. The large walk-in closet conveniently connects to the laundry room, which also offers access to the main hallway for added functionality. A second bedroom and full bath complete the main level. The finished walkout lower level offers an incredible amount of additional living space! The immense family room has plenty of room for a comfortable movie-night seating area, along with a separate rec space for games and entertaining. A wet bar makes hosting even more enjoyable. Two additional generously sized bedrooms and a ¾ bath round out this level, offering flexibility for guests, family, or a home office. And there's more—a spacious triple garage adds even greater convenience and storage! Enjoy a fantastic location just minutes from shopping, restaurants, the YMCA, library, parks, and walking trails, with quick access to I-35 for an easy commute. Beautifully designed, exceptionally functional, and loaded with desirable features—this home truly has it all!
- Listing Status:
- Active
- Data Last Updated:
- November 19, 2026 at 6:16AM
- Listing Office:
- RE/MAX Results : 651-251-4800
- MLS ID:
- 7168993

- General: StoneCement BoardVinyl
- Parking: Attached GarageAsphaltGarage Door Opener
- Roofing: Age 8 Years or Less
- General: OneICFs (Insulated Concrete Forms)
- Road/Access: CurbsPaved StreetsSidewalks
- HOA Amenities: 0.0
- Originating MLS: northstar
- School District: Forest Lake
- County: Washington
- Zoning: 3003221120016
- Utilities: Circuit Breakers150 Amp Service
- Water: City Water/Connected
- Sewer: City Sewer/Connected
- Source: northstar
This listing courtesy of RE/MAX Results
Monthly Payment
- Principal & Interest $
- Property Taxes $
- Home Insurance $
- VA Funding Fee $

 New - 1 day ago