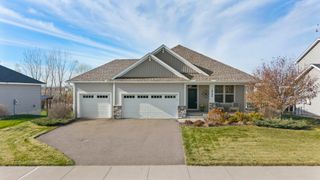
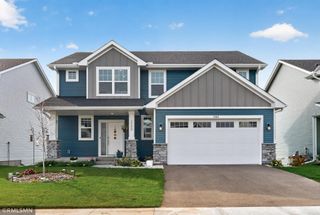
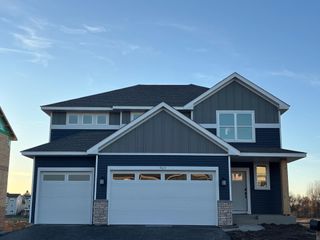
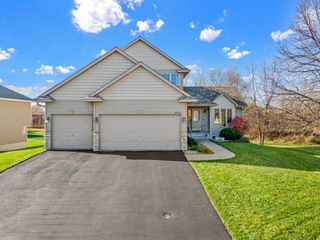
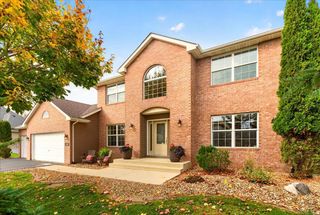
20419 Everton Trail N, Forest Lake, MN 55025
- 5 beds |
- 3 baths |
- 3,372 sqft
 Single-Family Home
 Built in 2006
 0.36acre lot
 3 car garage
 $166/sqft
 Listed 1 month ago
Property Description
Welcome Home! This spacious two-story home, offering over 3,400 finished square feet, five bedrooms and three baths. A dramatic foyer makes a memorable first impression, while the open great room draws the eye upward to high ceilings and a striking wall of windows that fills the space with natural light. Gather by the fireplace or enjoy the easy flow into the kitchen and dining areas. The generous kitchen features abundant warm wood cabinetry, extensive counter space, a center island with seating, and room for a full dining table beside sliding glass doors with a view of the backyard. A separate formal dining room offers an elegant setting for special occasions. The main level also includes a bedroom, convenient laundry, and a half bath. Upstairs, the expansive primary suite offers a spacious bedroom, a large walk-in closet, and an ensuite bath with a soaking tub and separate shower. Three additional bedrooms and a full bath complete to the upper level. The full walkout basement offers an opportunity to create additional living, recreation, or work-from-home space, with daylight windows and direct access to the backyard. A thoughtfully designed home with room to gather, relax and make your own.
- Listing Status:
- Active
- Data Last Updated:
- November 19, 2026 at 7:18AM
- Listing Office:
- RE/MAX Synergy : 651-464-7070
- MLS ID:
- 7150440

- General: Vinyl
- Parking: Attached GarageAsphaltFinished Garage
- Roofing: Age 8 Years or LessAsphalt
- General: TwoBlock
- Road/Access: City StreetSidewalks
- HOA Amenities: Other300.0Annually
- Originating MLS: northstar
- School District: Forest Lake
- County: Washington
- Zoning: 1903221420066
- Water: City Water/ConnectedCity Water - In Street
- Sewer: City Sewer/ConnectedCity Sewer - In Street
- Source: northstar
This listing courtesy of RE/MAX Synergy
Monthly Payment
- Principal & Interest $
- Property Taxes $
- Home Insurance $
- VA Funding Fee $

 New - 1 day ago