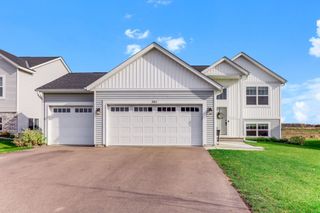
4952 Fairoaks Circle N, Hugo, MN 55038
- 5 beds |
- 4 baths |
- 2,811 sqft
 Single-Family Home
 Built in 2006
 0.28acre lot
 3 car garage
 $192/sqft
 Listed 21 days ago
Property Description
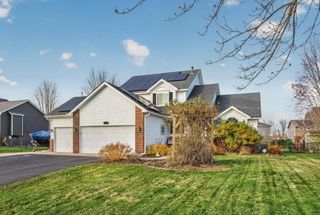
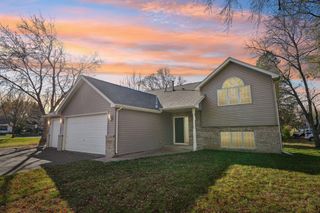
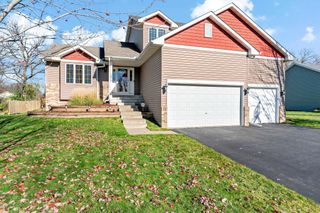
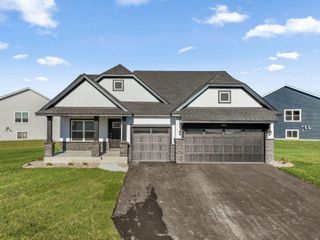
Cul-de-sac living at it's finest!! This beautiful modified 2-story home boasts 5 bedrooms, 4 bathrooms & 3-car garage. This home has been very well taken care of with lots of natural light. Upper level has 3 large bedrooms with a full hallway bathroom, and the private en-suite also comes with a walk-in closet and a private full bathroom with a separate jacuzzi tub and shower. Main level has vaulted ceilings & a gas fireplace, laundry room, and an office/bedroom. The kitchen is very large with real hardwood floors, stainless steel appliances, a center island and lots of counterspace and cabinets. Lower level is all finished in the last few years with a bedroom, 3/4 bath, huge family room with electric fireplace and a walk-out to your fenced-in backyard. New roof in 2017 washer, dryer, water softener and refrigerator new in (2024). You also have an irrigation system. One block from Oneka Elementary School PRE-K through 5th grade, White Bear Lake schools!! Awesome cul-de-sac location, don't miss out!! This home is located in Waters Edge, so you get the club house, workout room, and Olympic swimming pool and kiddie pool as well! Feel free to stop into the clubhouse and take a look around as well. It is open and staffed from 8-5pm M-F.
- Listing Status:
- Active
- Data Last Updated:
- November 19, 2026 at 7:18AM
- Listing Office:
- Edina Realty, Inc. : 651-426-7172
- MLS ID:
- 7159873

- General: StoneVinyl
- Pool: Below GroundHeatedOutdoorShared
- Parking: Attached GarageAsphaltGarage Door Opener
- Roofing: Age 8 Years or LessAsphalt
- General: Modified Two StoryOther
- Road/Access: City StreetCul De SacNo Outlet/Dead EndPaved StreetsSidewalks
- HOA Amenities: Professional MgmtSanitationShared Amenities70.0Monthly
- Originating MLS: northstar
- School District: White Bear Lake
- County: Washington
- Zoning: 1803121120012
- Fencing: Chain Link
- Utilities: Circuit Breakers
- Water: City Water/Connected
- Sewer: City Sewer/Connected
- Source: northstar
This listing courtesy of Edina Realty, Inc.
Monthly Payment
- Principal & Interest $
- Property Taxes $
- Home Insurance $
- VA Funding Fee $

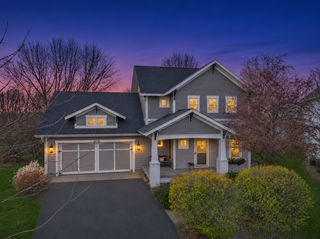
 New - 2 days ago