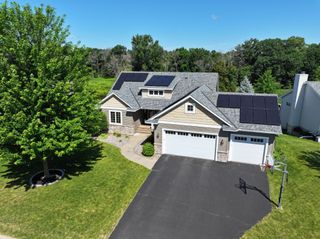
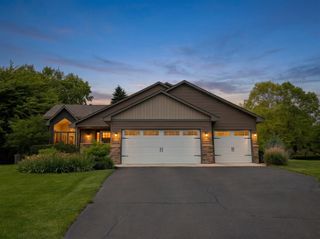
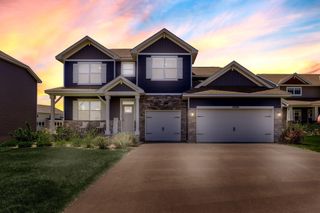
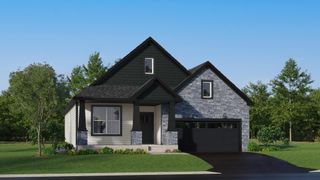
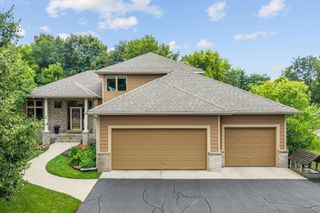
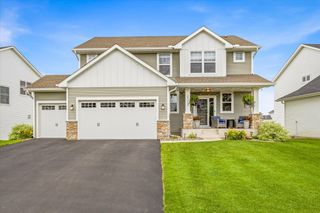
7261 Mill Road, Centerville, MN 55038
- 5 beds |
- 3 baths |
- 3,434 sqft
 Single-Family Home
  Built in 1987
  1.46acre lot
 3 car garage
  $189/sqft
  Listed 18 days ago
Property Description
Welcome home to this 5-bedroom, 3-bath rambler backing up to Clearwater Creek. A front living room and formal dining room set the tone as you walk through the front door, leading into a kitchen with quartz countertops and a fresh new backsplash. The vaulted family room with gas fireplace is the heart of the home, with a 31x8 deck off the back overlooking a backyard you won't want to leave. Three bedrooms on the main level, including a primary suite with a luxurious full bath. A dedicated office, laundry and a screen porch round out the main level. The walkout lower level includes a second living space plus 2 additional large bedrooms and a 3/4 bath. Two additional spaces create versatility for a workshop or storage! Outside is equally as amazing as the inside. The backyard is private and surrounded by mature trees, with Clearwater Creek running right along the back edge. Add an above-ground pool and a firepit, and you've got your own backyard retreat. Storage and parking are covered too with a 3-car garage plus a 48x35 pole shed for boats, equipment, or projects of any size. This is a rare combination of space, privacy, and functionality, yet just mins from town and highway access. Come check it out!
- Listing Status:
- Active
- Data Last Updated:
- July 21, 2026 at 1:17PM
- Listing Office:
- Keller Williams Classic Rlty NW : 763-463-7500
- MLS ID:
- 7090034

- General: StoneEngineered WoodPole Building
- Pool: Above GroundHeated
- Parking: Attached GarageConcreteHeated GarageInsulated GarageMultiple Garages
- Roofing: Age Over 8 YearsArchitectural Shingle
- General: OneBlock
- Road/Access: City Street
- HOA Amenities: 0.0
- Originating MLS: northstar
- School District: Centennial
- County: Anoka
- Zoning: 143122340060
- Utilities: 200+ Amp Service
- Water: City Water/ConnectedWell
- Sewer: City Sewer/Connected
- Source: northstar
This listing courtesy of Keller Williams Classic Rlty NW
Monthly Payment
- Principal & Interest $
- Property Taxes $
- Home Insurance $
- VA Funding Fee $