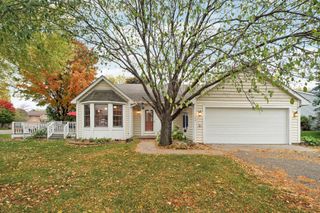
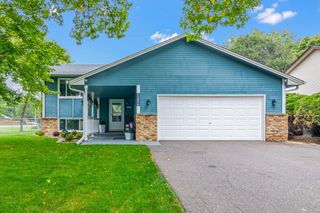
10908 Hillsboro Avenue N, Champlin, MN 55316
- 4 beds |
- 2 baths |
- 1,875 sqft
 Single-Family Home
 Built in 1969
 0.39acre lot
 3 car garage
 $224/sqft
 Listed 1 day ago
Property Description
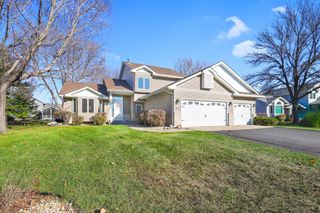
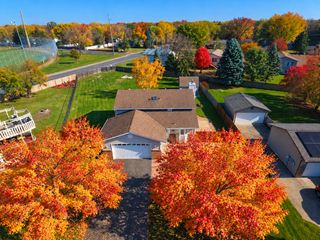
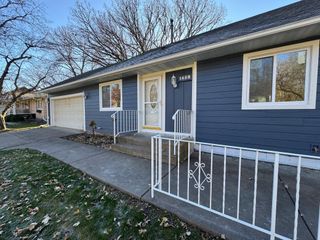
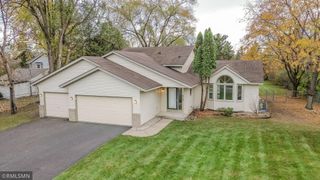
Welcome to this beautifully maintained and updated 4-bedroom, 2-bath home offering 1,875 finished square feet across four spacious levels! The inviting main level features beautiful wood flooring and an updated kitchen complete with maple cabinetry, stainless steel appliances, tile backsplash, pull-out shelving, and generous pantry storage. Wood flooring continues throughout the upper level, complemented by a recently remodeled full bathroom. The lower levels provide exceptional flexibility with a cozy family room featuring a wood-burning fireplace, a dedicated home office, an additional spacious bedroom, a second full bathroom with separate tub and shower, and a convenient laundry room. Step outside to enjoy the large concrete patio and fully fenced backyard, perfect for relaxing or entertaining. One of the home's standout features is the oversized garage, offering a 20x24 main stall with an 8-foot-high door PLUS a 20x16 rear addition ideal for a workshop, hobbies, or additional storage! Recent improvements include a new roof (2024), exterior paint (2024), fresh interior paint (2026), new dishwasher, new garage door with myQ opener and cameras, and updated front fencing with gate. With extensive updates, flexible living spaces, and an incredible garage setup, this home has so much to offer!
- Listing Status:
- Active
- Data Last Updated:
- November 19, 2026 at 2:18AM
- Listing Office:
- Edina Realty, Inc. : 763-559-2894
- MLS ID:
- 7173683

- General: MetalVinylWoodStorage Shed
- Pool: None
- Parking: Attached GarageAsphaltGarage Door OpenerInsulated GarageTandem Garage
- Roofing: Age 8 Years or LessAsphaltPitched
- General: Four or More Level SplitBlock
- Road/Access: City StreetCurbsPaved StreetsStreet LightsStorm Sewer
- HOA Amenities: 0.0
- Originating MLS: northstar
- School District: Anoka-Hennepin
- County: Hennepin
- Zoning: 3112021330063
- Fencing: Chain LinkWood
- Water: City Water/Connected
- Sewer: City Sewer/Connected
- Source: northstar
This listing courtesy of Edina Realty, Inc.
Monthly Payment
- Principal & Interest $
- Property Taxes $
- Home Insurance $
- VA Funding Fee $