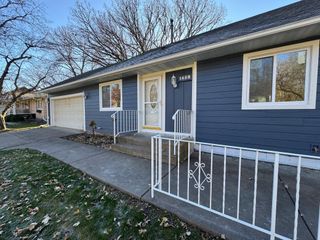
11638 Maryland Lane, Champlin, MN 55316
- 4 beds |
- 2 baths |
- 1,734 sqft
 Single-Family Home
 Built in 1985
 0.46acre lot
 2 car garage
 $208/sqft
 Listed 5 days ago
Property Description
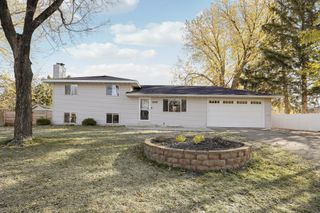
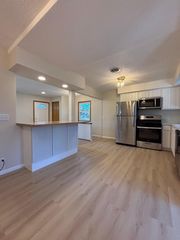
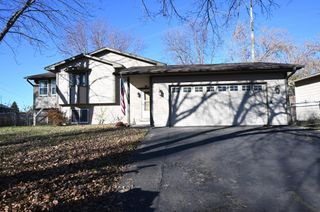
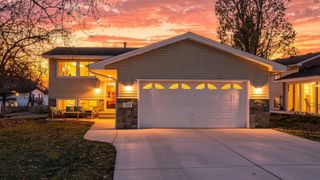
This beautiful 4 bedroom 2 bathroom four level home has so much to offer. Located on a quiet cul-de-sac this home sits on just under half an acre fully fenced with a large shed. As you enter the home first thing you will notice is all the natural light coming in, the large kitchen offer lots of counter space, updated stainless steel appliances along with a breakfast bar and a bay window, off the kitchen is the dining room which walks out to the large patio. The upper level has a wonderful living room along with an oversized primary suite with a spacious walk-in closet, the primary bedroom also walks through to the full bathroom, the second bedroom on the upper level offers a ceiling fan along with a nice sized closet. The lower level has a generous sized family room with wood burning fireplace, two more bedrooms and a 3/4 bathroom. The lowest level of the home is where the laundry room and utility room are located. Amazing attractions right behind the house is Andrews Park which has 4 softball fields, baseball field, football field, ice rink, soccer fields, an amazing splash pad and huge park.
- Listing Status:
- Active
- Data Last Updated:
- November 19, 2026 at 2:18AM
- Listing Office:
- Edina Realty, Inc. : 763-559-2894
- MLS ID:
- 7172485

- General: StoneVinyl
- Pool: None
- Parking: Attached GarageAsphaltGarage Door Opener
- General: Four or More Level SplitBlock
- Road/Access: City StreetCul De SacPaved Streets
- HOA Amenities: 0.0
- Originating MLS: northstar
- School District: Anoka-Hennepin
- County: Hennepin
- Zoning: 3212021210011
- Fencing: Chain LinkFullWood
- Utilities: Circuit Breakers
- Water: City Water/Connected
- Sewer: City Sewer/Connected
- Source: northstar
This listing courtesy of Edina Realty, Inc.
Monthly Payment
- Principal & Interest $
- Property Taxes $
- Home Insurance $
- VA Funding Fee $

 New - 20 hours ago