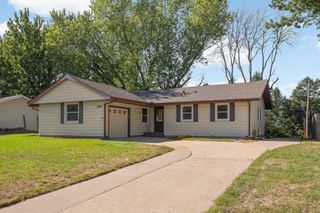
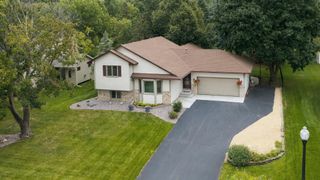
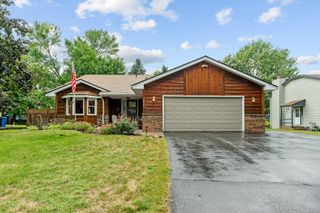
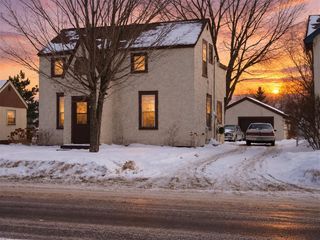
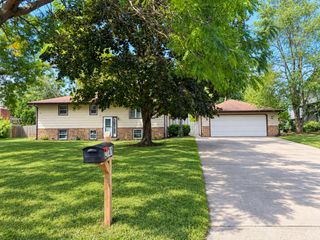
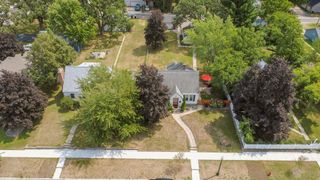
1100 Cartway Road, Champlin, MN 55316
- 2 beds |
- 2 baths |
- 1,880 sqft
 Single-Family Home
  Built in 1953
  0.34acre lot
 2 car garage
  $173/sqft
  Listed 8 days ago
Property Description
Turnkey Champlin home with numerous updates throughout and within walking distance of Elm Creek Park Reserve and Mill Pond. The main level features an open kitchen and dining area, a spacious living room, a bedroom, a tiled full bath, and patio access to the deck and fully fenced backyard. Upstairs offers a large primary bedroom with additional sitting or office space. The lower level includes a family room, den/flex space, 3/4 bath, and plenty of storage. Additional features include an oversized garage, a massive corner lot, walnut countertops, open kitchen shelving, stainless steel appliances, custom tile work, and updated flooring. Recent improvements include: basement carpet (2020), water heater (2020), gutters (2021), new asphalt driveway (2022), deck (2023), basement windows (2023), furnace & A/C (2024), roof & garage insulation (2024), washer & dryer (2024), driveway sealcoat (2025), and tree trimming (2025).
- Listing Status:
- Active
- Data Last Updated:
- September 21, 2026 at 2:17AM
- Listing Office:
- RE/MAX Results : 763-235-7000
- MLS ID:
- 7050322

- General: Stucco
- Pool: None
- Parking: Attached GarageAsphaltElectricGarage Door Opener
- Roofing: Age 8 Years or LessArchitectural Shingle
- General: One and One HalfBlock
- Road/Access: City StreetPaved Streets
- HOA Amenities: 0.0
- Originating MLS: northstar
- School District: Anoka-Hennepin
- County: Hennepin
- Zoning: 2412022440008
- Fencing: Chain LinkFull
- Utilities: 100 Amp Service
- Water: City Water/Connected
- Sewer: City Sewer/Connected
- Source: northstar
This listing courtesy of RE/MAX Results
Monthly Payment
- Principal & Interest $
- Property Taxes $
- Home Insurance $
- VA Funding Fee $