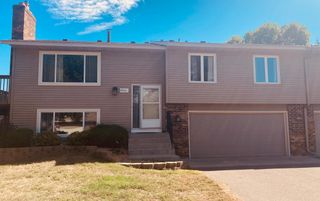
8989 Kirkwood Circle N, Maple Grove, MN 55369
- 3 beds |
- 2 baths |
- 1,706 sqft
 Single-Family Home
  Built in 1987
  10,019sqft lot
 2 car garage
  $223/sqft
  Listed 5 days ago
Property Description
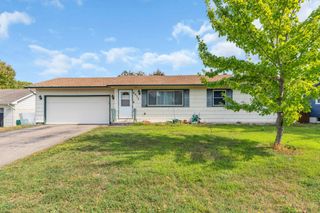
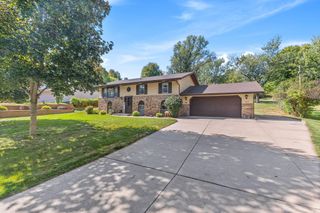
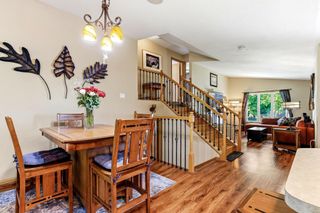
Pride of ownership shines throughout this well-maintained three-level split in Maple Grove! Lovingly cared for by its original owners, this 3-bedroom, 2-bathroom home boasts a functional layout, comfortable living spaces, and a quiet cul-de-sac setting with minimal traffic. The main level features a well-appointed kitchen with tile flooring and a formal dining room highlighted by beautiful hardwood floors. Upstairs, the inviting living room also showcases hardwood flooring, alongside two comfortably sized bedrooms and a full bathroom. The primary bedroom offers plenty of room and a walk-in closet. The lower level adds even more versatility with a large family room and a spacious third bedroom—perfect for guests, a home office, or a recreation area. Outside, enjoy the private patio, ideal for grilling or relaxing. The oversized two-car garage supplies excellent room for vehicles and storage, while the adjacent parking pad provides convenient space for an extra vehicle, boat, or recreational equipment. Located in a highly sought-after Maple Grove neighborhood, this home has been thoughtfully maintained and is truly move-in ready for its next owner.
- Listing Status:
- Active
- Data Last Updated:
- September 21, 2026 at 2:17AM
- Listing Office:
- Real Broker, LLC : 855-450-0442
- MLS ID:
- 7141004

- General: Steel SidingWoodStorage Shed
- Parking: Attached GarageAsphaltGarage Door OpenerStorage
- Roofing: Age 8 Years or Less
- General: Three Level SplitBlock
- HOA Amenities: 0.0
- Originating MLS: northstar
- School District: Osseo
- County: Hennepin
- Zoning: 1411922240081
- Fencing: PartialWood
- Utilities: Circuit Breakers
- Water: City Water/Connected
- Sewer: City Sewer/Connected
- Source: northstar
This listing courtesy of Real Broker, LLC
Monthly Payment
- Principal & Interest $
- Property Taxes $
- Home Insurance $
- VA Funding Fee $

 New - 2 days ago