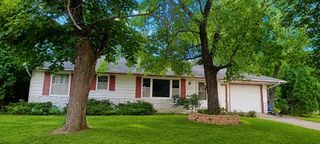
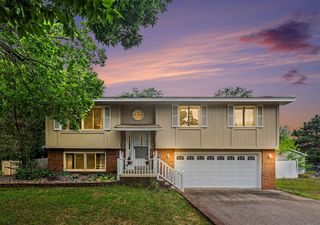
9981 106th Place N, Maple Grove, MN 55369
- 3 beds |
- 2 baths |
- 1,398 sqft
 Single-Family Home
  Built in 1978
  1,742sqft lot
 2 car garage
  $218/sqft
  Listed 5 days ago
Property Description
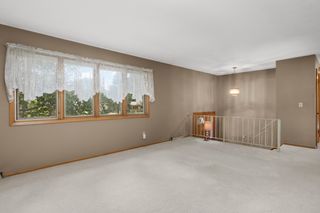
Calming WATER VIEWS FROM ALL OF YOUR FRONT WINDOWS! Look at nature everyday! Welcome to this Boundry Creek townhome that is adjacent to Boundry Creek Pond. Enjoy your evenings on the large deck, all located at the end of a quiet culdesac. This is a 3 bedroom townhome, the roomy size master has lots of closet space. Second bedroom is of good size. Third bedroom is on lower level along with second living area are a gas fireplace. Lower level has a sliding door to a patio. Stainless kitchen appliances, gas range and dishwasher are only a year old. Deep stainless newer kitchen sink, All ceiling fans upstairs are less than 3 years old. Roof is just a year old. Insulation above standard was added to attic in 2023 to save you on your energy bills. Updated electrical panel installed in in 2020. Waiting for you in the City of Maple Grove that offers convenience to second most shopping and dining availability in the state of Minnesota.
- Listing Status:
- Active
- Data Last Updated:
- September 21, 2026 at 2:17AM
- Listing Office:
- homecoin.com : 888-400-2513
- MLS ID:
- 7144958

- General: Vinyl
- Parking: Driveway - Other SurfaceGuest ParkingTuckunder Garage
- Roofing: Age 8 Years or LessAsphalt
- General: Split Entry (Bi-Level)Slab
- Road/Access: City StreetCul De SacCurbsPaved StreetsTownship
- HOA Amenities: Building ExteriorLawn CareParkingProfessional MgmtSanitationSnow Removal244.0Monthly
- Originating MLS: northstar
- School District: Osseo
- County: Hennepin
- Zoning: 0111922130027
- Utilities: Circuit Breakers
- Water: City Water/Connected
- Sewer: City Sewer - In Street
- Source: northstar
This listing courtesy of homecoin.com
Monthly Payment
- Principal & Interest $
- Property Taxes $
- Home Insurance $
- VA Funding Fee $