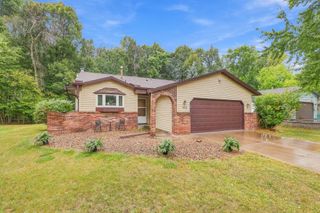
8594 Underwood Lane N, Maple Grove, MN 55369
- 3 beds |
- 2 baths |
- 1,649 sqft
 Single-Family Home
  Built in 1984
  0.35acre lot
 2 car garage
  $243/sqft
  Listed 3 days ago
Property Description
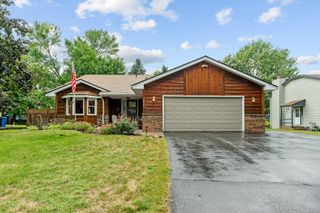
Lovely 3 level home nestled on a mature lot with a tree lined backyard for privacy! Very convenient location just minutes to downtown Maple Grove shopping, a short walk to parks and schools, and close access to highways for your daily commute! You will love the attractive open kitchen remodel with a large center island, abundant updated cabinetry and stainless-steel appliances. The main floor also includes a good-sized dining area; a wonderful screen porch facing your back yard and flows to a main floor living room. The lovely open staircase leads to 3 good sized bedrooms on the upper level and a remodeled full walk-through bath off the primary bedroom. The lower level includes a spacious flex space/family room, a 3/4 bath, laundry room and lots up crawl space storage. Good sized 2 car garage and more! The back yard is partially fenced, includes a stone retaining wall and has lots of greenspace back to the tree line. Beyond the trees is a 30+ acre green space that brings occasional wildlife in your backyard! Some of the many updates include Water Heater 26', A/C 21', Furnace 19", All but 2 new Windows 21', electrical Panel 18', Upper bathroom remodel 2008, newer flooring throughout and an extensive main floor remodel in 2010!
- Listing Status:
- Active
- Data Last Updated:
- September 21, 2026 at 2:17AM
- Listing Office:
- Edina Realty, Inc. : 763-420-2424
- MLS ID:
- 7145647

- General: Aluminum SidingVinyl
- Parking: Attached GarageAsphaltGarage Door Opener
- Roofing: Age Over 8 YearsAsphalt
- General: Three Level SplitBlock
- Road/Access: CurbsPaved Streets
- HOA Amenities: 0.0
- Originating MLS: northstar
- School District: Osseo
- County: Hennepin
- Zoning: 1511922430030
- Fencing: Chain Link
- Utilities: Circuit Breakers100 Amp Service
- Water: City Water - In Street
- Sewer: City Sewer - In Street
- Source: northstar
This listing courtesy of Edina Realty, Inc.
Monthly Payment
- Principal & Interest $
- Property Taxes $
- Home Insurance $
- VA Funding Fee $

 New - 2 days ago