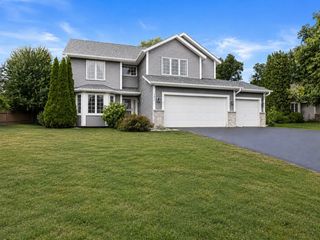
401 Orleans Court N, Champlin, MN 55316
- 3 beds |
- 3 baths |
- 2,227 sqft
 Single-Family Home
  Built in 2004
  0.29acre lot
 3 car garage
  $204/sqft
  Listed 6 days ago
Property Description
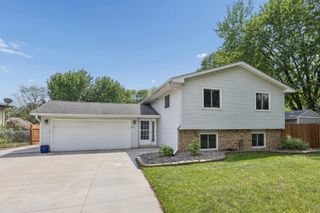
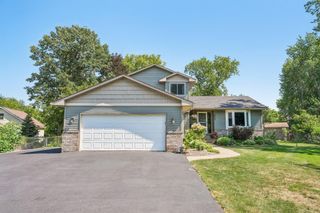
Tucked onto a peaceful cul-de-sac in a sought-after Champlin neighborhood, this 3-bedroom, 3-bathroom home offers 2,227 square feet of smartly arranged living space where comfort and community meet. From the moment you arrive, the setting feels right—quiet streets, friendly surroundings, and a location that puts everyday conveniences within easy reach. Inside, an open floor plan encourages easy movement and effortless entertaining. The owner's suite is a genuine retreat, featuring a private bath, a spacious walk-in closet, and a bonus bifold second closet for added storage. Downstairs, the lower level shines with a third bedroom, a full bath, a built-in entertainment center, and dedicated theater seating—ideal for movie nights or big-game gatherings. Recent updates bring peace of mind, including a newer roof, siding, fascia, and gutters. Step outside to a generous 26x12 composite deck, perfect for grilling and gathering, while a whimsical tree house adds a playful touch the whole family will love. The neighborhood truly steals the show. Heights Park sits just steps away, offering green space and recreation right around the corner. Commuters will appreciate the nearby Richardson Park & Ride, and Anoka-Hennepin Regional High School is a short hop away. When it's time to unwind, catch a film at Mann Theatres Champlin or grab a bite at local favorite Hudy's Cafe & The Li'l Bar. Blending thoughtful updates, versatile living space, and an unbeatable location, this Champlin gem is ready to welcome you home.
- Listing Status:
- Active
- Data Last Updated:
- August 6, 2026 at 3:18AM
- Listing Office:
- LPT Realty, LLC : 877-366-2213
- MLS ID:
- 7118820

- General: StoneVinyl
- Parking: Attached GarageAsphaltElectricGarage Door Opener
- Roofing: Age 8 Years or LessAsphaltPitched
- General: Four or More Level SplitBlock
- Road/Access: City StreetCul De SacPaved Streets
- HOA Amenities: 0.0
- Originating MLS: northstar
- School District: Anoka-Hennepin
- County: Hennepin
- Zoning: 2412022130097
- Fencing: PartialPrivacy
- Utilities: Circuit Breakers
- Water: City Water/Connected
- Sewer: City Sewer/Connected
- Source: northstar
This listing courtesy of LPT Realty, LLC
Monthly Payment
- Principal & Interest $
- Property Taxes $
- Home Insurance $
- VA Funding Fee $

 New - 1 day ago