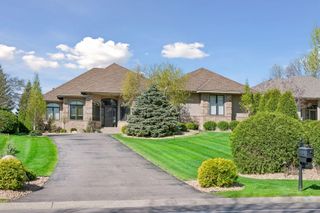
10053 Trails End Road, Chanhassen, MN 55317
- 5 beds |
- 5 baths |
- 5,625 sqft
 Single-Family Home
  Built in 2005
  0.46acre lot
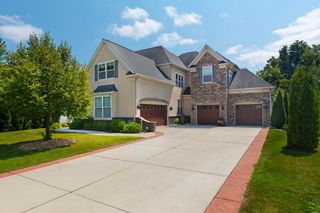
 3 car garage
  $276/sqft
  Listed 1 month ago
Property Description
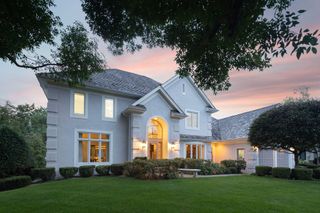
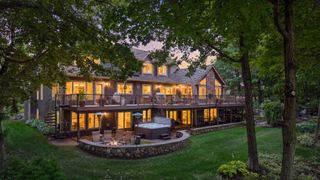
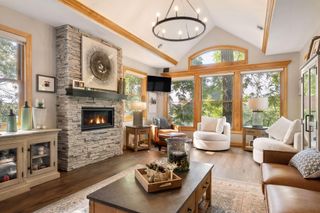
NEW PRICE • NEW LOOK THROUGHOUT! Come experience the custom quality, elevated finishes, and unforgettable lifestyle of 10053 Trails End! A true Chanhassen custom gem nestled in highly desirable Settlers West—one of the area’s premier neighborhoods featuring mature, spacious lots and custom homes. Sellers have updated all surfaces inside and out since ownership. This exceptional home blends elegance, comfort, privacy, and an incredible outdoor lifestyle. Enjoy summer days in the heated inground pool, relax on the expansive pool deck, gather around the stone gas fireplace, or unwind in the beautifully landscaped backyard. Outdoor enthusiasts will love the easy access to Lake Riley, parks, and 66 miles of paved walking and biking trails, creating endless opportunities to explore and enjoy nature. Minutes from Bearpath Golf Course, Halla Green Golf Course, Lake Riley, shopping, entertainment, and exceptional dining throughout Chanhassen and Eden Prairie. Located in the #112 school district w/ #272 Eden Prairie school options. Inside, beautiful walnut-stained Brazilian cherry hardwood floors flow throughout the main and upper levels. The open layout features a stunning formal dining room with built-in buffet, executive main-level office and gourmet kitchen with abundant storage and counter space flowing into a heated 3-season porch overlooking the backyard.
- Listing Status:
- Active
- Data Last Updated:
- September 21, 2026 at 2:17AM
- Listing Office:
- Edina Realty, Inc. : 952-944-7107
- MLS ID:
- 7130110

- General: StoneCement Board
- Pool: Below GroundHeated
- Parking: Attached GarageConcreteFinished GarageGarage Door OpenerHeated GarageInsulated GarageStorage
- Roofing: Age 8 Years or LessAsphalt
- General: TwoPoured Concrete
- Road/Access: City StreetPaved StreetsSidewalksStreet Lights
- HOA Amenities: Shared Amenities710.0Annually
- Originating MLS: northstar
- School District: Eastern Carver County Schools
- County: Carver
- Zoning: 257560420
- Fencing: FullOther
- Utilities: 200+ Amp Service
- Water: City Water/Connected
- Sewer: City Sewer/Connected
- Source: northstar
This listing courtesy of Edina Realty, Inc.
Monthly Payment
- Principal & Interest $
- Property Taxes $
- Home Insurance $
- VA Funding Fee $