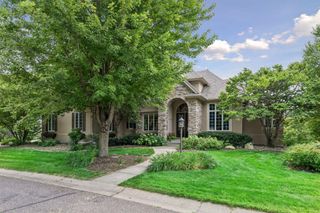
13305 Marystown Road, Shakopee, MN 55379
- 5 beds |
- 4 baths |
- 4,794 sqft
 Single-Family Home
  Built in 1978
  12.66acre lot
 2 car garage
  $313/sqft
  Listed 3 months ago
Property Description
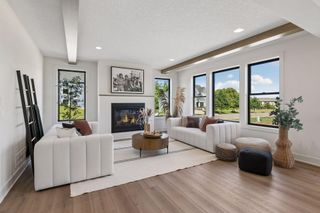
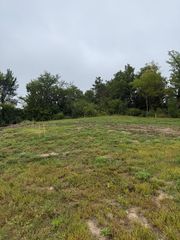
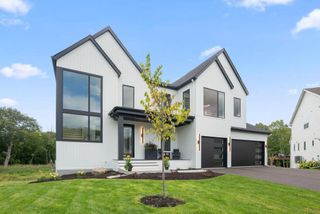
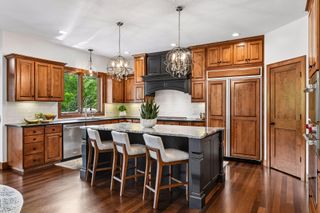
Set on 12+ private acres just outside Shakopee, this exceptional 5BR/4BA estate offers over 4,700 sq ft of refined living surrounded by mature trees. Hardwood floors flow throughout, anchored by a chef’s kitchen with an oversized island, double oven gas range, and extensive cabinetry. Multiple main-level workspaces, a sunroom, and flexible living areas support modern lifestyles. The upper-level primary suite offers a sitting room, private deck, spa-like bath, and walk-in closet with laundry. Outdoor living shines with a wraparound deck, 3-season porch, hot tub, and saltwater pool featuring a sun shelf and automatic cover. A sport court with yard light extends play into the evening. Lower level includes a family room, media space, and additional bedrooms. The 34x32 barn, chicken coops, and expansive grounds offer endless potential—an exceptional blend of luxury, land, and privacy.
- Listing Status:
- Active
- Data Last Updated:
- September 21, 2026 at 4:16AM
- Listing Office:
- RE/MAX Advantage Plus : 952-224-8800
- MLS ID:
- 7080551

- General: Cement BoardBarn(s)Chicken Coop/Barn
- Pool: Below GroundHeatedOutdoor
- Parking: Detached GarageAsphalt
- Roofing: Asphalt
- General: TwoBlock
- Road/Access: County Road
- HOA Amenities: 0.0
- Originating MLS: northstar
- School District: Shakopee
- County: Scott
- Zoning: 069240115
- Water: Well
- Sewer: Private Sewer
- Source: northstar
This listing courtesy of RE/MAX Advantage Plus
Monthly Payment
- Principal & Interest $
- Property Taxes $
- Home Insurance $
- VA Funding Fee $