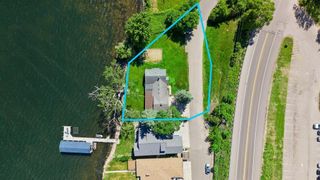
3961 White Oak Lane, Chanhassen, MN 55331
- 3 beds |
- 3 baths |
- 3,690 sqft
 Single-Family Home
  Built in 2026
  0.4acre lot
 3 car garage
  $461/sqft
  Listed 2 months ago
Property Description
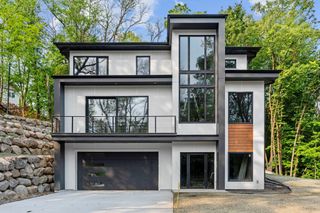
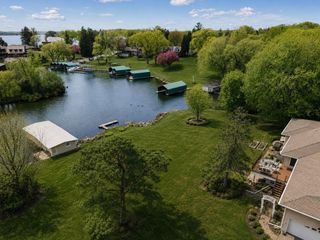
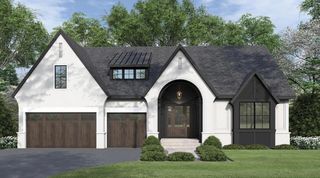
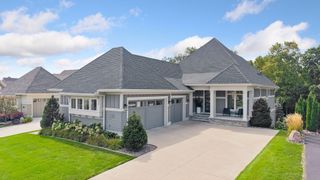
Build your custom dream home with Wooddale Builders in Waterview, an exclusive community near the shores of Lake Minnewashta. This to-be-built home offers the ease of luxurious main-level living with an open floor plan featuring a private primary suite, home office, four-season porch, exercise room, and spacious gathering areas designed for both everyday living and entertaining. For more than 50 years, Wooddale Builders has been one of the Twin Cities' premier custom home builders, earning a reputation for exceptional craftsmanship, enduring quality, and personalized service. Buyers have the opportunity to bring their own plans and designs or to tailor this home to their individual style, selecting finishes and details that create a home uniquely their own. Build packages start at $1,700,000, and Wooddale model homes are available to tour throughout the Twin Cities. The listing photos showcase the quality of finishes from a previously completed Wooddale Builders. Enjoy a prime location just minutes from Roundhouse Park, Lake Minnewashta, the Minnesota Landscape Arboretum, downtown Excelsior, and the many amenities of Chanhassen. Located within the award-winning Minnetonka School District, including Minnewashta Elementary, MMW, and Minnetonka High School.
- Listing Status:
- Active
- Data Last Updated:
- September 21, 2026 at 5:19AM
- Listing Office:
- Coldwell Banker Realty : 952-474-2525
- MLS ID:
- 7103397

- General: Cement Board
- Parking: Attached GarageFinished GarageInsulated Garage
- Roofing: Age 8 Years or LessAsphaltPitched
- General: OnePoured Concrete
- Road/Access: Cul De SacPaved Streets
- HOA Amenities: 0.0
- Originating MLS: northstar
- School District: Minnetonka
- County: Carver
- Zoning: 259010020
- Utilities: 200+ Amp Service
- Water: City Water - In Street
- Sewer: City Sewer - In Street
- Source: northstar
This listing courtesy of Coldwell Banker Realty
Monthly Payment
- Principal & Interest $
- Property Taxes $
- Home Insurance $
- VA Funding Fee $

 New - 3 days ago