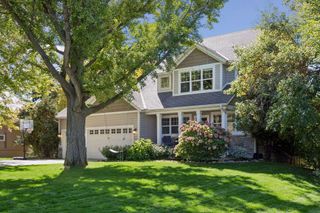
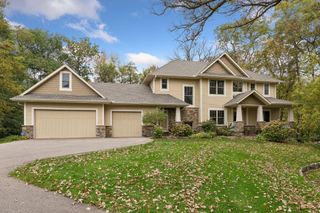
5915 Sweetwater Circle, Excelsior, MN 55331
- 4 beds |
- 4 baths |
- 4,088 sqft
 Single-Family Home
 Built in 1990
 0.63acre lot
 3 car garage
 $318/sqft
 Listed 22 days ago
Property Description
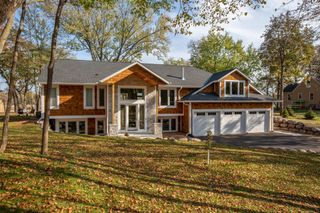
Beautifully reimagined, this walkout rambler offers thoughtful design and modern functionality. Tucked into a quiet cul-de-sac in the Sweetwater neighborhood, this home sits on a .63-acre lot overlooking a picturesque pond. Soaring vaulted ceilings, expansive windows, and white oak floors create inviting and light-filled spaces. The kitchen features dual white oak islands, quartz countertops, warm white cabinetry and a butler's pantry. All new layout designed to connect all the primary spaces and is anchored by the quartz surround gas fireplace and serene outdoor views. Beyond the dining space you’ll find the three-season porch offering a peaceful spot for morning coffee or evenings enjoying the changing seasons. The primary suite includes a soaking tub, heated floors, spacious tiled shower and dual white oak vanities. Downstairs you'll find a finished walkout level with more room to relax and gather, complete with a wet bar, gas fireplace and backyard views.. Curated with an emphasis on cohesive finishes, natural materials, and comfortable living, this is a home truly designed to be enjoyed. Just minutes from the shopping, dining and lakefront of downtown Excelsior and in the Minnetonka School District.
- Listing Status:
- Active
- Data Last Updated:
- November 19, 2026 at 4:16AM
- Listing Office:
- Dwell Realty Partners, LLC : 952-451-1859
- MLS ID:
- 7165550

- General: Engineered Wood
- Parking: Attached GarageAsphalt
- Roofing: Age 8 Years or Less
- General: OneOther
- Road/Access: Cul De Sac
- HOA Amenities: 0.0
- Originating MLS: northstar
- School District: Minnetonka
- County: Hennepin
- Zoning: 3611723410016
- Fencing: None
- Water: City Water/Connected
- Sewer: City Sewer/Connected
- Source: northstar
This listing courtesy of Dwell Realty Partners, LLC
Monthly Payment
- Principal & Interest $
- Property Taxes $
- Home Insurance $
- VA Funding Fee $