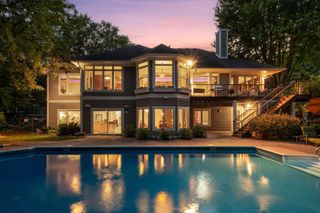
4716 Fairhills Road W, Minnetonka, MN 55345
- 5 beds |
- 4 baths |
- 4,127 sqft
 Single-Family Home
 Built in 2014
 0.57acre lot
 3 car garage
 $303/sqft
 Listed 1 month ago
Property Description
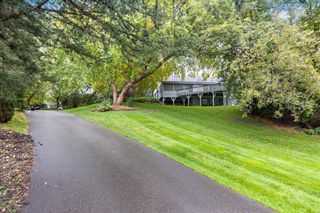
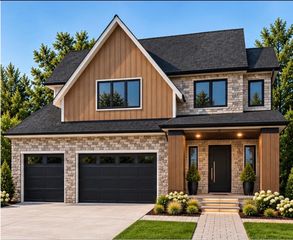
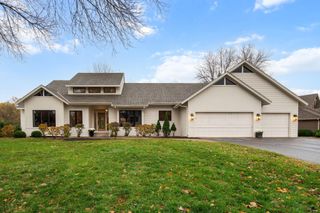
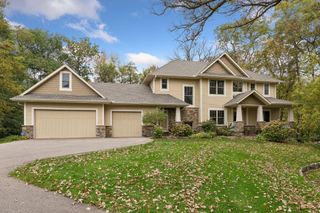
Welcome to 4716 Fairhills Road West in Minnetonka. Located in the coveted Minnetonka School District, this new-like home was custom built in 2014 and is perfectly situated on a walkout, heavily wooded and private .570 acre lot. You’ll appreciate the convenience to Lake Minnetonka, downtown Excelsior and Wayzata, schools, parks, freeway access, dining, entertainment, downtown Minneapolis and St. Paul and the MSP International Airport, while being nestled on a quiet no outlet cul-de-sac street. On the main level, you are greeted by a friendly front porch and inside features an open concept design with hardwood floor throughout, recently remodeled chef’s kitchen with white cabinets, luxury stainless appliances including a premium induction stove with exhaust hood, quartz countertops, a sundrenched living room with gas fireplace, an amazing sunroom, covered deck porch, informal dining, office, mudroom, ½ bath and a spacious 3 car garage. The upper-level features 4 bedrooms including a massive primary with sitting room and inset wall, a tiled spa-like bath with walk-in shower, tub, dual sinks with granite countertop, walk-in closet, an additional full bath with granite countertops, and laundry room with sink and granite countertops. The walk out lower level features a wet bar with granite countertops, family room with gas fireplace and built-ins, exercise/recreational area, large 5th bedroom and a full bath. Enjoy the fully fenced flat backyard with patio, perfect for entertaining and family activities. See 3D tour and video for your own private showing today!
- Listing Status:
- Active
- Data Last Updated:
- November 19, 2026 at 3:17AM
- Listing Office:
- Lakes Sotheby's International : 952-230-3101
- MLS ID:
- 7151055

- General: Cement Board
- Pool: None
- Parking: Attached GarageConcreteGarage Door OpenerInsulated Garage
- Roofing: Architectural ShingleAsphaltPitched
- General: TwoPoured Concrete
- Road/Access: City StreetCul De SacCurbsNo Outlet/Dead EndPaved Streets
- HOA Amenities: 0.0
- Originating MLS: northstar
- School District: Minnetonka
- County: Hennepin
- Zoning: 2811722220013
- Fencing: Chain LinkFullSplit Rail
- Utilities: Circuit Breakers
- Water: City Water/Connected
- Sewer: City Sewer/Connected
- Source: northstar
This listing courtesy of Lakes Sotheby's International
Monthly Payment
- Principal & Interest $
- Property Taxes $
- Home Insurance $
- VA Funding Fee $