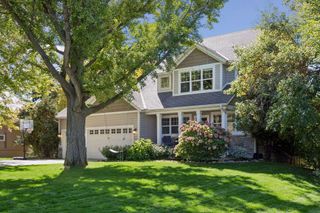
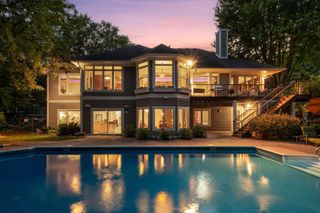
14629 Lake Street Extension, Minnetonka, MN 55345
- 5 beds |
- 5 baths |
- 4,586 sqft
 Single-Family Home
 Built in 2011
 1.1acre lot
 3 car garage
 $273/sqft
 Listed 1 month ago
Property Description
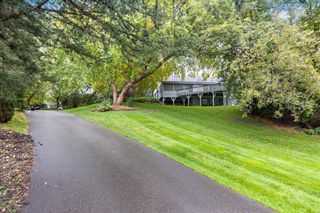
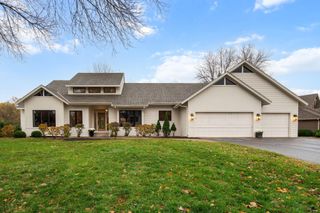
A rare Minnetonka offering combining private acreage with effortless city convenience. Set on a serene, mature one-acre lot, this custom five-bedroom residence showcases exceptional craftsmanship, bespoke millwork, and high-end finishes across a light-filled floor plan. The open-concept main level is designed for effortless entertaining, transitioning seamlessly between living spaces. Upstairs, retreat to three spacious bedrooms, anchored by a tranquil primary suite featuring panoramic woodland views, a lavish spa-inspired bath, and an expansive walk-in closet. The bright walk-out lower level serves as a self-contained retreat for multi-generational living or guests, appointed with two bedrooms, a full bath, and a dedicated kitchenette. Custom moldings, tailored built-ins, and substantial storage throughout highlight an uncompromising standard of quality. Turnkey and ready for immediate occupancy—quick close available.
- Listing Status:
- Active
- Data Last Updated:
- November 19, 2026 at 5:18AM
- Listing Office:
- Coldwell Banker Realty - Lakes : 612-920-5605
- MLS ID:
- 7160210

- General: StoneCement Board
- Parking: Attached GarageAsphaltShared Driveway
- Roofing: Age 8 Years or LessAsphalt
- General: TwoOther
- Road/Access: City StreetCurbsPaved Streets
- HOA Amenities: 0.0
- Originating MLS: northstar
- School District: Hopkins
- County: Hennepin
- Zoning: 2111722410067
- Water: City Water/Connected
- Sewer: City Sewer/Connected
- Source: northstar
This listing courtesy of Coldwell Banker Realty - Lakes
Monthly Payment
- Principal & Interest $
- Property Taxes $
- Home Insurance $
- VA Funding Fee $