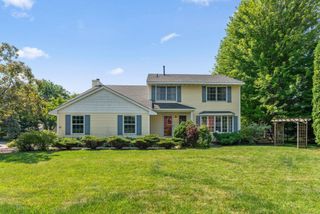
6360 Forest Circle, Chanhassen, MN 55331
- 4 beds |
- 3 baths |
- 2,685 sqft
 Single-Family Home
  Built in 1977
  0.46acre lot
 2 car garage
  $210/sqft
  Listed 7 days ago
Property Description
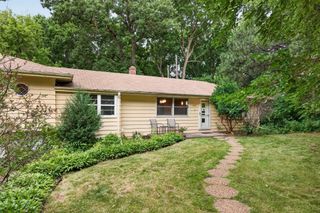
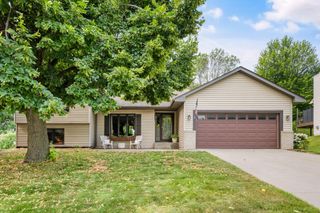
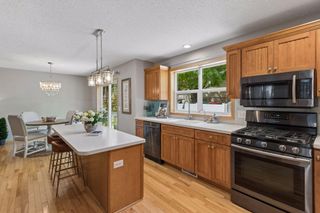
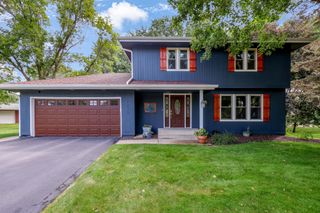
Tranquility awaits you! This beautiful home sits deep in the woods of Chanhassen. Surrounded by nature, you'll enjoy sitting in your 4-season porch taking in the birds and other wildlife that meander through the property. Backing up to a wetland below the home, your privacy is unmatched. Entering the home, you will find large spaces for your entire household to enjoy. New carpet in the living room and great dining area that leads back to the heated, 4-season glass enclosed porch perfect for morning coffee or book reading! The private primary bedroom includes a walkout to your shared deck as well as a wonderful private bath with heated tile floors. Going to your walkout basement, more great spaces await with a wonderful living room with gas fireplace. The wet bar room is a great space for entertaining or movie night and still overlooks nature out the back. Huge lower level 4th bedroom for home office, guests, or just your household. The oversized garage is extra deep at 33 feet. The mudroom off the garage also includes tile heated floors. The backyard drops off sharply behind the home and at the bottom of the hill is a large storage shed to fit more of your stuff. There is so much to love with this cul de sac home just a couple of blocks to Herman Field Park and all of the other amenities that this wonderful area offers including downtown Excelsior! Check it out today!
- Listing Status:
- Active
- Data Last Updated:
- August 6, 2026 at 3:18AM
- Listing Office:
- RE/MAX Advantage Plus : 952-470-7600
- MLS ID:
- 7117886

- General: StoneCement BoardFiber BoardStorage Shed
- Parking: Attached GarageAsphaltGarage Door Opener
- Roofing: Age 8 Years or LessArchitectural Shingle
- General: OneBlock
- Road/Access: Cul De Sac
- HOA Amenities: 0.0
- Originating MLS: northstar
- School District: Minnetonka
- County: Carver
- Zoning: 255250270
- Water: City Water/Connected
- Sewer: City Sewer/Connected
- Source: northstar
This listing courtesy of RE/MAX Advantage Plus
Monthly Payment
- Principal & Interest $
- Property Taxes $
- Home Insurance $
- VA Funding Fee $

 New - 1 day ago