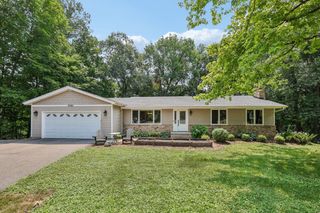
17400 Barrington Court, Minnetonka, MN 55345
- 5 beds |
- 3 baths |
- 2,883 sqft
 Single-Family Home
  Built in 1987
  0.49acre lot
 2 car garage
  $225/sqft
  Listed 1 day ago
Property Description
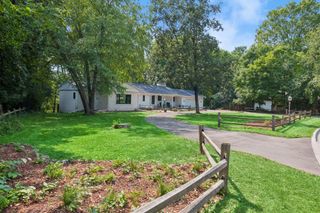
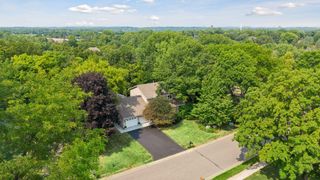
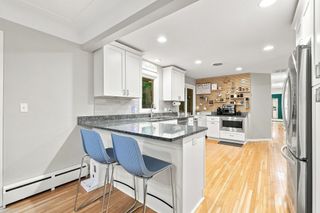
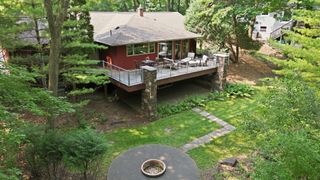
Welcome to 17400 Barrington Ct. nestled in a quiet Minnetonka neighborhood near Purgatory Park. This charming 5 bed 3 bath one-owner home has been meticulously maintained with many updates throughout the years. In 2010 the home saw a major addition that expanded the garage and foyer and added the mudroom. At this same time the main living room, dining room and kitchen were remodeled to an open floor plan. This amazing living space with vaulted ceilings and beautiful oak hardwood floors is perfect for entertaining guests! Gather around the center island with gleaming quartz countertops, or the wood burning fireplace in the living area. The glass doors in the dining room will take you out to a recently updated deck (2025) overlooking a large private back yard with patio, firepit, and lots of room for activities! Downstairs you fill find a large cozy family room with a second wood burning fireplace (new carpet 2024). Some other recent updates include a new roof (2026), new water heater and shed (2025), washer and dryer replaced (2024), main floor full bath remodeled (2023), range converted to gas (2023). Close to shopping, restaurants, biking/walking paths, easy access to highways and more. Don't miss your chance to tour this one.
- Listing Status:
- Active
- Data Last Updated:
- August 6, 2026 at 2:17AM
- Listing Office:
- eXp Realty : 320-500-4397
- MLS ID:
- 7120338

- General: VinylStorage Shed
- Parking: Attached GarageConcrete
- Roofing: Architectural ShingleAsphalt
- General: Three Level SplitBlock
- HOA Amenities: 0.0
- Originating MLS: northstar
- School District: Minnetonka
- County: Hennepin
- Zoning: 3211722330060
- Utilities: 100 Amp Service
- Water: City Water/Connected
- Sewer: City Sewer/Connected
- Source: northstar
This listing courtesy of eXp Realty
Monthly Payment
- Principal & Interest $
- Property Taxes $
- Home Insurance $
- VA Funding Fee $

 New - 1 day ago