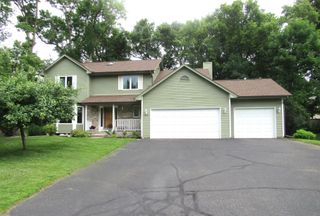
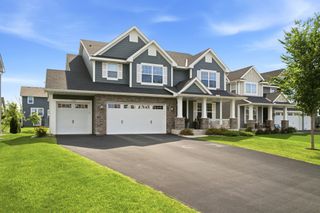
6630 Horseshoe Curve, Chanhassen, MN 55317
- 4 beds |
- 3 baths |
- 3,163 sqft
 Single-Family Home
  Built in 1939
  0.63acre lot
 6 car garage
  $285/sqft
  Listed 4 days ago
Property Description
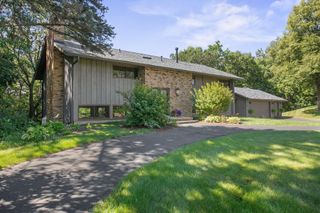
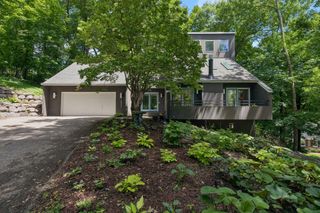
Nestled on a beautifully wooded lot just across the street from picturesque Lotus Lake, this one-of-a-kind home offers 3,163 finished square feet of living space with 4 bedrooms and 3 bathrooms. Full of warmth and architectural charm, you'll appreciate the unique floor plan designed for both comfortable everyday living and memorable entertaining. The freshly updated interior features brand-new carpet throughout and fresh paint on the main and upper levels. The stunning main level showcases enameled cabinetry, soaring vaulted ceilings, and striking exposed wood beams that create a dramatic yet inviting atmosphere. The spacious kitchen opens to multiple gathering spaces, making it the heart of the home. Upstairs you'll find three bedrooms, while the flexible layout provides additional bedrooms and living spaces ideal for guests, a home office, or multigenerational living. Outside, enjoy a private, park-like setting with mature trees, winding paver walkways, expansive decking, and a charming gazebo—creating the perfect backdrop for relaxing or entertaining. Car enthusiasts, hobbyists, or collectors will love the incredible 6-car garage complete with an automotive lift, offering endless possibilities for vehicle storage, projects, or workshop space. Located just steps from Lotus Lake and surrounded by nature, this truly special property combines timeless craftsmanship, modern updates, incredible garage capacity, and an unforgettable setting that is rarely available.
- Listing Status:
- Active
- Data Last Updated:
- July 21, 2026 at 11:18PM
- Listing Office:
- Coldwell Banker Realty - Southwest Regional : 952-844-6000
- MLS ID:
- 7111471

- General: Cedar
- Parking: Attached Garage
- General: TwoOther
- Road/Access: City Street
- HOA Amenities: 0.0
- Originating MLS: northstar
- School District: Minnetonka
- County: Carver
- Zoning: 257520020
- Water: City Water/Connected
- Sewer: City Sewer/Connected
- Source: northstar
This listing courtesy of Coldwell Banker Realty - Southwest Regional
Monthly Payment
- Principal & Interest $
- Property Taxes $
- Home Insurance $
- VA Funding Fee $