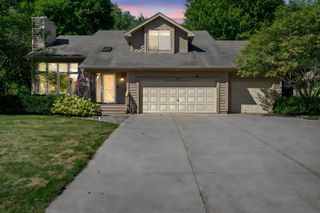
8441 W Lake Drive, Chanhassen, MN 55317
- 5 beds |
- 4 baths |
- 3,607 sqft
 Single-Family Home
  Built in 1994
  0.28acre lot
 3 car garage
  $202/sqft
  Listed 1 month ago
Property Description
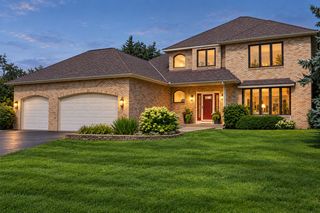
Wonderfully maintained and beautifully updated, this exceptional 5-bedroom, 4-bath home is situated on a spacious, functional lot just steps from Lake Susan in the highly desirable Lake Susan Hills neighborhood. Completely finished from top to bottom, this turnkey home showcases quality craftsmanship and thoughtful updates throughout. The inviting main level features gleaming hardwood floors, soaring 9-foot ceilings, a dramatic two-story foyer, and a spacious living area highlighted by a gas fireplace with a brick surround. The remodeled kitchen offers Silestone countertops, stainless steel appliances, and abundant workspace, while the convenient main-floor laundry room includes built-in storage lockers and cabinetry. Step outside to a stunning 40' x 18' two-tier deck overlooking a beautifully landscaped backyard complete with a fieldstone fire pit—perfect for entertaining or relaxing. Additional premium features include six-panel doors, primary bathroom with heated floors, air jacuzzi tub, all 3 levels with surround sound, Cambria counter and shower surround, a heated garage, invisible fencing, an irrigation system, and a lower-level wet bar. Numerous recent updates provide peace of mind, including brand-new carpeting, recently remodeled bathrooms, fresh interior paint, new garage doors, a new roof (2021), a concrete driveway (2014), and updated mechanical systems. Move right in and enjoy everything this outstanding home has to offer in one of the area's most sought-after neighborhoods, just steps from Lake Susan, parks, and walking paths.
- Listing Status:
- Active
- Data Last Updated:
- September 21, 2026 at 6:18AM
- Listing Office:
- RE/MAX Advantage Plus : 952-224-8800
- MLS ID:
- 7130791

- General: StoneStuccoVinyl
- Pool: None
- Parking: Attached GarageConcreteFinished GarageGarage Door OpenerHeated GarageInsulated Garage
- Roofing: Age 8 Years or Less
- General: TwoOther
- Road/Access: City StreetPaved StreetsSidewalks
- HOA Amenities: 0.0
- Originating MLS: northstar
- School District: Eastern Carver County Schools
- County: Carver
- Zoning: 253960080
- Fencing: Invisible
- Utilities: Circuit Breakers
- Water: City Water/Connected
- Sewer: City Sewer/Connected
- Source: northstar
This listing courtesy of RE/MAX Advantage Plus
Monthly Payment
- Principal & Interest $
- Property Taxes $
- Home Insurance $
- VA Funding Fee $

 New - 3 days ago