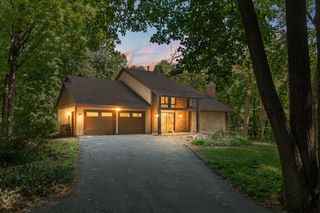
25745 Wild Rose Lane, Excelsior, MN 55331
- 5 beds |
- 4 baths |
- 3,755 sqft
 Single-Family Home
  Built in 1938
  0.75acre lot
 5 car garage
  $200/sqft
  Listed 6 days ago
Property Description
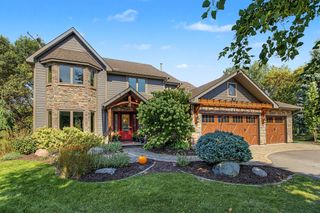
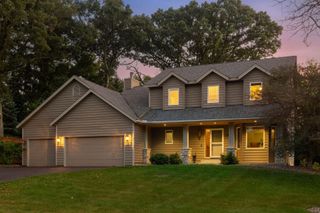
Situated on a gorgeous 3/4-acre level lot, this Shorewood home offers an exceptional blend of space, functionality, and unbeatable lifestyle in the highly desirable Minnetonka School District. Ideally positioned just minutes from Lake Minnetonka, the charming shops and dining of downtown Excelsior, and extensive local trail networks, this property captures the very best of suburban lakeside living. An inviting open foyer welcomes you inside, thoughtfully designed with a convenient laundry closet. Straight ahead, a formal living room flows naturally into the heart of the home: an inviting kitchen complete with an informal dining space that opens directly into the family room. Ideal for multi-generational living or flexible hosting, the main floor features a private bedroom with an adjacent full bath. Tucked away down a separate main-level wing, you will find a quiet home office paired with a 3/4 bath, offering the perfect work-from-home setup. Upstairs in the main residence, three additional bright and airy bedrooms share another well-appointed 3/4 bath. The lower-level basement extends your living options even further with a finished flex room—ideal for a workout space or playroom—plus vast unfinished space for all your storage needs. The true highlight of this property is the massive, fully heated and insulated detached garage. Rising above this impressive garage structure is a giant, light-filled entertainment and media room equipped with its own wet bar, creating an incredible, private retreat designed for game days, movie nights, or hosting large gatherings. Step outside to your personal outdoor sanctuary: a sprawling, level backyard featuring a lush lawn, beautiful green space, and sunny patio areas perfect for grilling, relaxing, and summer outdoor living.
- Listing Status:
- Active
- Data Last Updated:
- September 21, 2026 at 3:18AM
- Listing Office:
- Redfin Corporation : 612-999-2909
- MLS ID:
- 7140357

- General: Aluminum Siding
- Pool: None
- Parking: Attached GarageAsphaltGarage Door OpenerHeated GarageInsulated Garage
- Roofing: Age 8 Years or LessAsphalt
- General: TwoBlock
- HOA Amenities: 0.0
- Originating MLS: northstar
- School District: Minnetonka
- County: Hennepin
- Zoning: 3211723140003
- Fencing: Chain LinkPartial
- Utilities: Circuit Breakers
- Water: Well
- Sewer: City Sewer/Connected
- Source: northstar
This listing courtesy of Redfin Corporation
Monthly Payment
- Principal & Interest $
- Property Taxes $
- Home Insurance $
- VA Funding Fee $

 New - 2 days ago