1929 Woodstone Drive, Victoria, MN 55386
- 4 beds |
- 4 baths |
- 3,340 sqft
 Single-Family Home
  Built in 1990
  0.47acre lot
 3 car garage
  $187/sqft
  Listed 11 days ago
Property Description
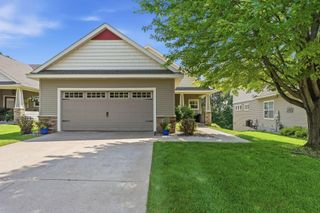
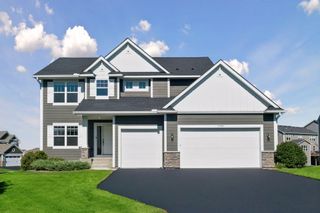
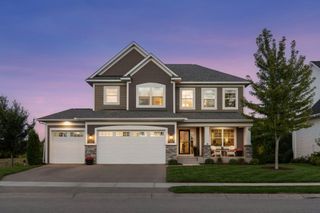
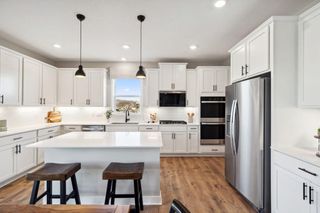
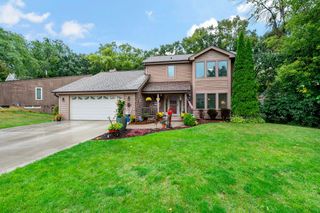
Introducing 1929 Woodstone Drive in the beautiful Deer Run neighborhood of Victoria, Minnesota. Nestled on a spacious 0.47-acre lot, this two-story home offers four bedrooms, four bathrooms, and 3,340 finished square feet of thoughtfully designed living space. The front porch welcomes you inside to an open and inviting floor plan featuring formal living and dining rooms, perfect for entertaining family and friends. The eat-in kitchen offers a center island, granite countertops, stainless steel appliances, and plenty of space for everyday dining. The adjoining family room, anchored by a cozy wood-burning fireplace, creates a comfortable gathering space. The convenient laundry room completes the main level. Upstairs, the primary bedroom suite offers a private retreat with an ensuite bathroom. Two additional bedrooms and a full bathroom complete the upper level. The lower level provides even more space to relax and entertain, featuring a family room, game area, versatile flex room, guest bedroom, and three-quarter bathroom. Outside, enjoy a spacious deck and patio overlooking the flat backyard, offering plenty of room for outdoor recreation and the potential for a future swimming pool. Additional highlights include an attached three-car garage and storage shed. Located in the desirable Deer Run community, with Deer Run Golf Club offering an 18-hole public golf course, driving range, clubhouse, and pub. A wonderful opportunity to enjoy generous indoor and outdoor living in the heart of Victoria.
- Listing Status:
- Active
- Data Last Updated:
- September 21, 2026 at 4:16AM
- Listing Office:
- Compass : 952-283-0644
- MLS ID:
- 7122786

- General: StoneCedarStorage Shed
- Parking: Attached GarageAsphaltGarage Door Opener
- Roofing: Age 8 Years or LessAsphalt
- General: TwoBlock
- Road/Access: City StreetCurbsPaved Streets
- HOA Amenities: 0.0
- Originating MLS: northstar
- School District: Eastern Carver County Schools
- County: Carver
- Zoning: 652180030
- Water: City Water/Connected
- Sewer: City Sewer/Connected
- Source: northstar
This listing courtesy of Compass
Monthly Payment
- Principal & Interest $
- Property Taxes $
- Home Insurance $
- VA Funding Fee $