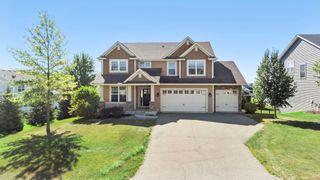
1590 Hackamore Drive, Victoria, MN 55386
- 5 beds |
- 4 baths |
- 3,150 sqft
 Single-Family Home
  Built in 2021
  0.38acre lot
 3 car garage
  $198/sqft
  Listed 4 days ago
Property Description
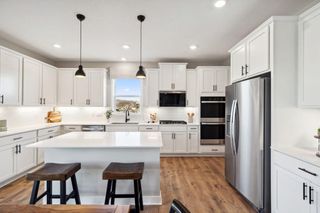
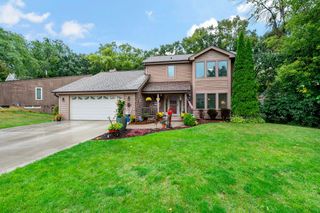
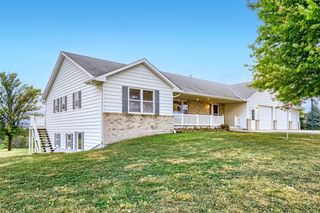
Welcome home to 1590 Hackamore Drive! From the moment you step inside, you will fall in love with the inviting, sun-drenched atmosphere of this thoughtfully designed recently constructed home. The open-concept main floor features modern upgrades throughout, creating an ideal setting for both busy family life and effortless entertaining. With 3,150 square feet of finished living space, including five dedicated bedrooms and four bathrooms, there is plenty of room for guests, a home office, or a growing family. No detail has been overlooked in this exceptionally well-maintained home, from its upper floor laundry facilities to its well-placed lower level mud room and professionally installed garage floor epoxy. This residence offers a seamless blend of modern luxury, functional layout, and an unbeatable location. Designed for both sophisticated entertaining and comfortable daily living, every corner of this home showcases quality craftsmanship and keen attention to detail. Beyond the immaculate interior, the true standout of this property is its incredible outdoor potential. Sitting on a remarkably large lot, you have a rare opportunity to design the ultimate backyard environment—whether you envision an expansive entertainment deck, lush gardens, or a fun-filled play area. This home offers an unparalleled lifestyle by combining friendly neighborhood charm, placement in a highly desirable school district, and proximity to a beautiful walking trail in peaceful natural surroundings. Make this extraordinary property your new home today!
- Listing Status:
- Active
- Data Last Updated:
- September 21, 2026 at 3:18AM
- Listing Office:
- Douglas Miller : 612-284-9000
- MLS ID:
- 7144169

- General: Engineered WoodVinylGarage(s)
- Parking: Attached GarageAsphaltGarage Door Opener
- Roofing: Age 8 Years or Less
- General: TwoPoured Concrete
- Road/Access: City StreetCurbsPaved Streets
- HOA Amenities: Controlled Access27.0Quarterly
- Originating MLS: northstar
- School District: Eastern Carver County Schools
- County: Carver
- Zoning: 653430010
- Utilities: 200+ Amp Service
- Water: City Water/Connected
- Sewer: City Sewer/Connected
- Source: northstar
This listing courtesy of Douglas Miller
Monthly Payment
- Principal & Interest $
- Property Taxes $
- Home Insurance $
- VA Funding Fee $

 New - 2 days ago