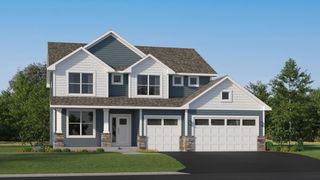
324 Watkins Glen Court, Chaska, MN 55318
- 5 beds |
- 4 baths |
- 3,363 sqft
 Single-Family Home
  Built in 2026
  0.28acre lot
 3 car garage
  $211/sqft
  Listed 16 days ago
Property Description
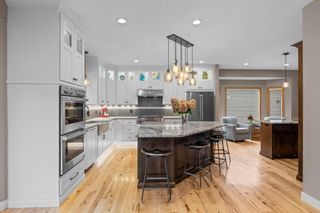
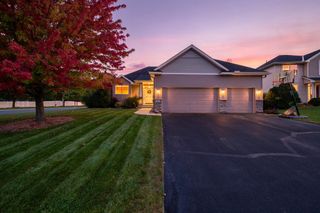
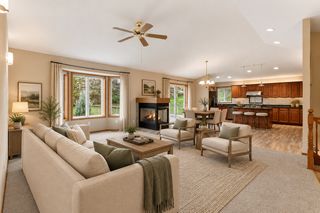
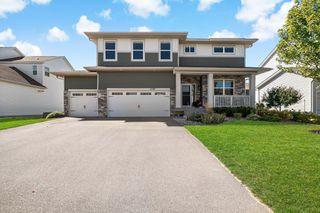
FHA 5.25/5.891% APR if closing by December 23rd with sellers preferred lender. Call for further details.Introducing the newest innovation in our Prestige Single-Family Collection, a thoughtfully designed home plan created for today's homeowners and the way they live named the Victoria II. This brand-new layout combines elevated style, everyday functionality, and flexible living spaces to deliver a home that feels both sophisticated and welcoming. The main level is designed for effortless entertaining, featuring an open-concept layout and a patio conveniently located off the dining room, creating the perfect space to enjoy morning coffee, summer barbecues, or relaxing evenings outdoors. Upstairs, homeowners will find four spacious bedrooms along with a versatile loft that can easily serve as a media room, home office, play area, or additional gathering space. The finished lower level expands the home's livability even further, offering a private bedroom and bathroom, making it ideal for guests, multi-generational living, or a quiet retreat. As the latest addition to our Prestige lineup, this exceptional floorplan delivers the perfect combination of modern design, comfortable living, and the flexibility today's buyers desire.
- Listing Status:
- Active
- Data Last Updated:
- October 5, 2026 at 3:16AM
- Listing Office:
- M/I Homes : 763-586-7200
- MLS ID:
- 7146695

- General: StoneCement BoardVinyl
- Parking: Attached Garage
- Roofing: Architectural ShingleAsphalt
- General: TwoPoured Concrete
- HOA Amenities: Professional MgmtSanitation45.0Monthly
- Originating MLS: northstar
- School District: Eastern Carver County Schools
- County: Carver
- Zoning: 302480480
- Utilities: 200+ Amp Service
- Water: City Water/Connected
- Sewer: City Sewer/Connected
- Source: northstar
This listing courtesy of M/I Homes
Monthly Payment
- Principal & Interest $
- Property Taxes $
- Home Insurance $
- VA Funding Fee $

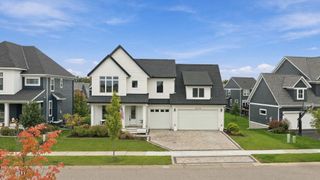
 New - 3 days ago